Skip to content
← Portfolio

Calloway Residence

Red Ledges, Heber City

5 Bed 6.5 Bath 11,038 SF Design Development

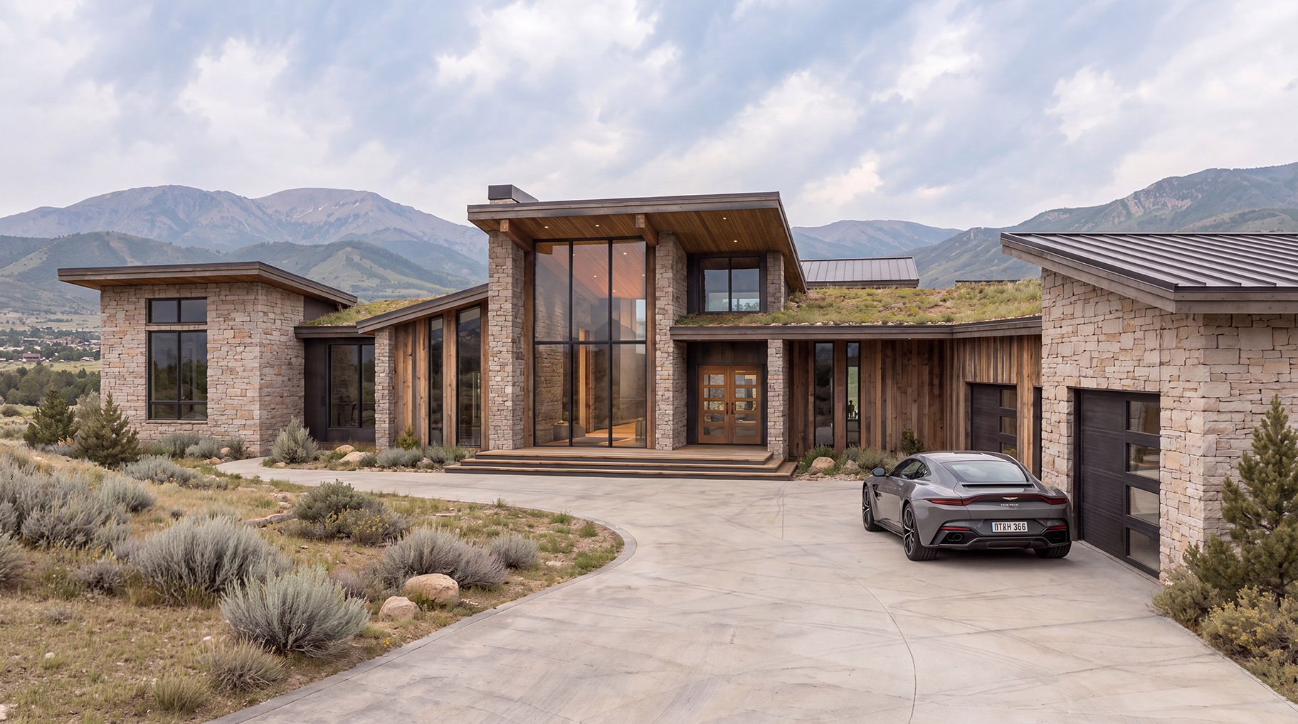
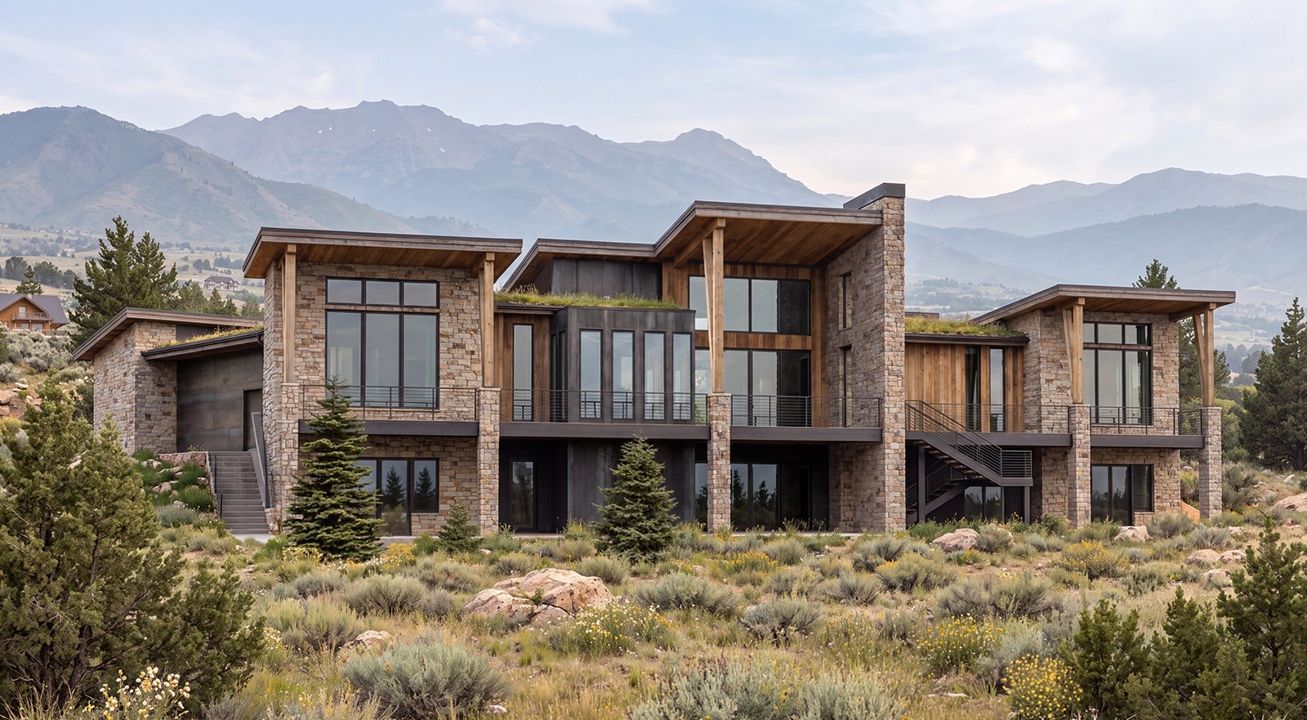
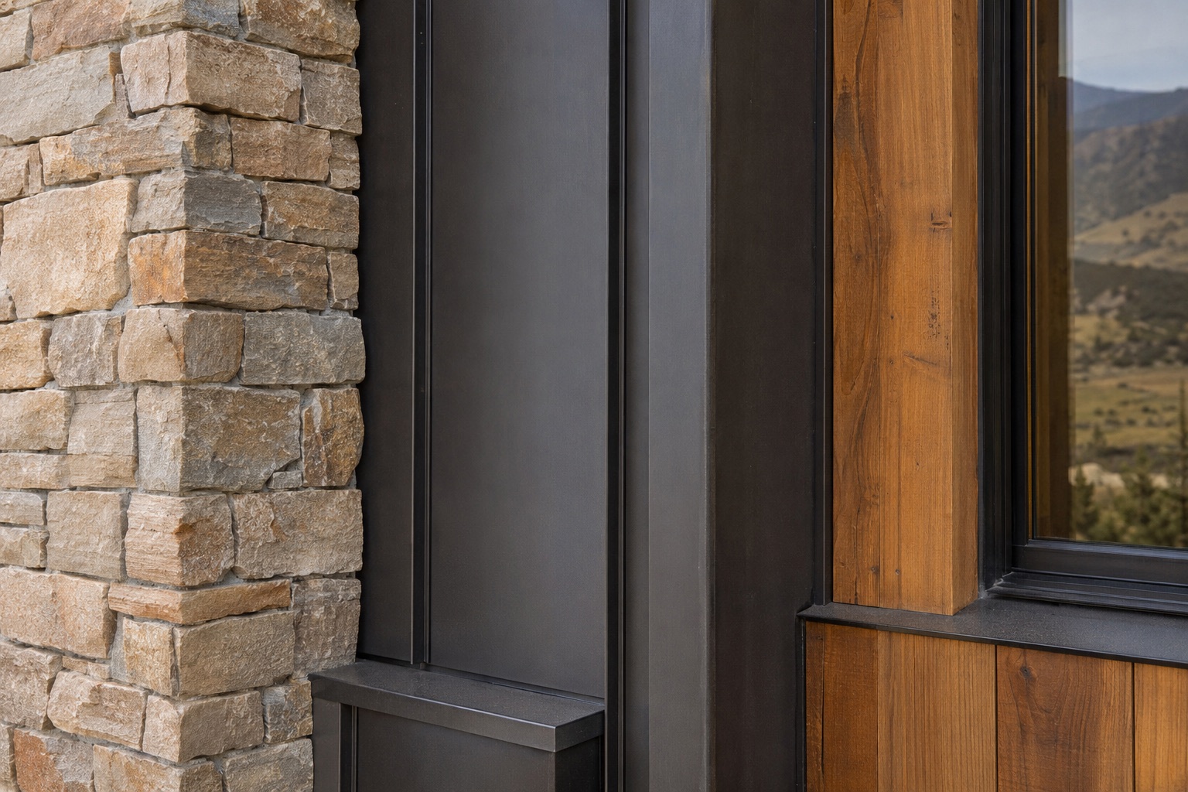
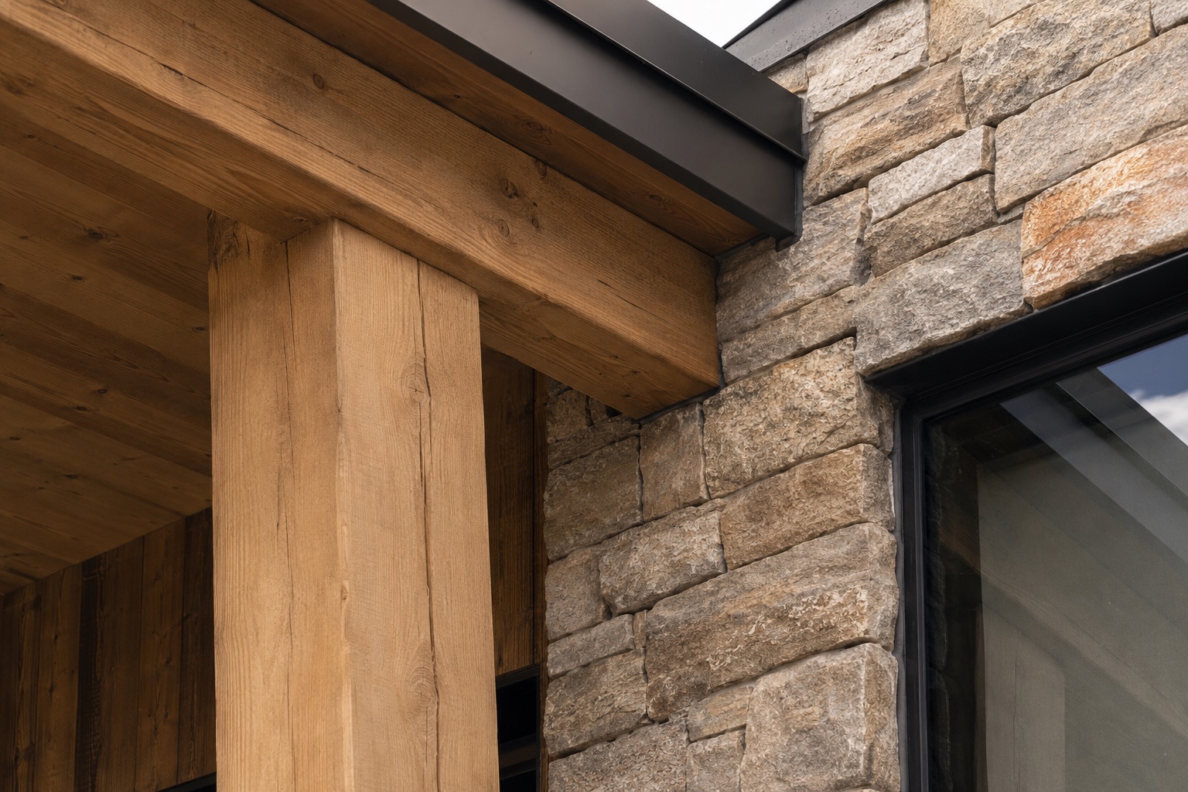
Sited on a pair of joined lots in Red Ledges, Calloway Residence is designed to frame the Wasatch Mountains from every principal room while giving a large, often-scattered family real reasons to gather in one place. Local stone, structural timbers, and real wood siding carry the Mountain Modern language through from the entry court to the sport court below.

An additional 4,343 square feet of deck and outdoor living connects the home to its site. A prep kitchen, dedicated theater, and full gym and wellness wing support the kind of entertaining this property was designed around, without competing with the quiet of the primary suite's own sitting room and private deck.

Calloway is a real client story, on real, recorded coordinates, ahead of construction.

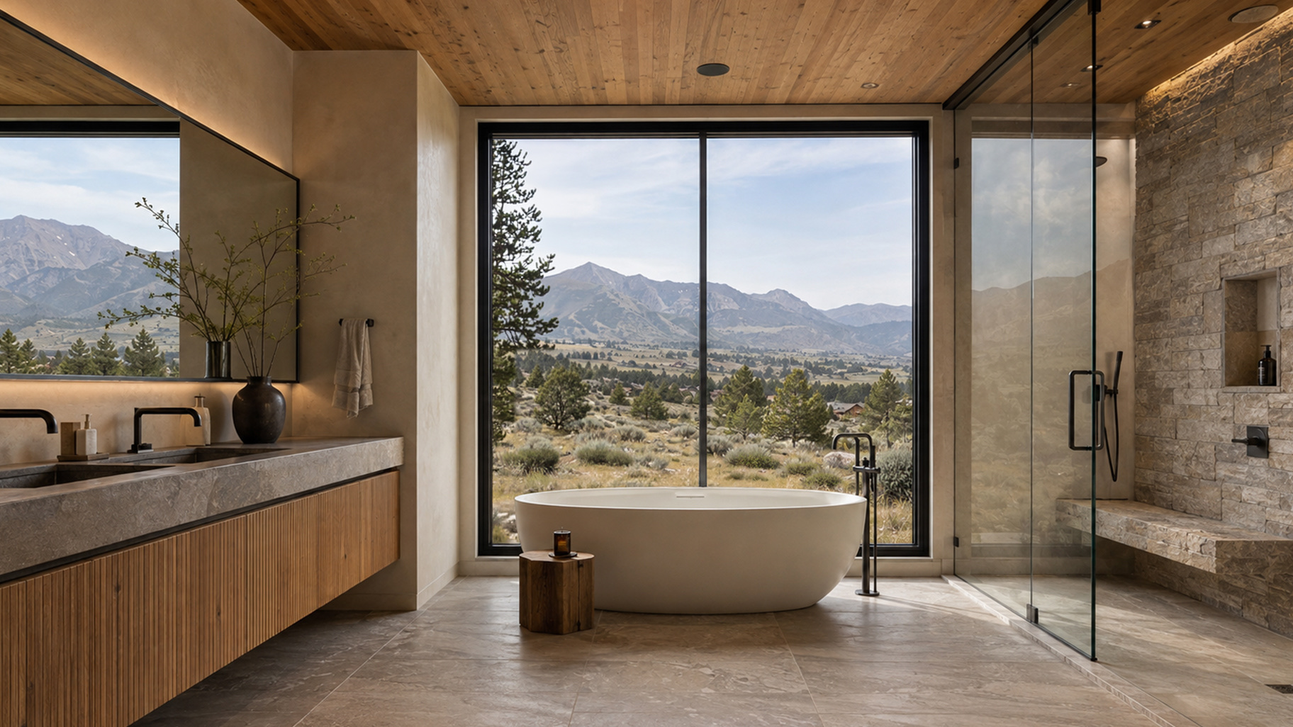
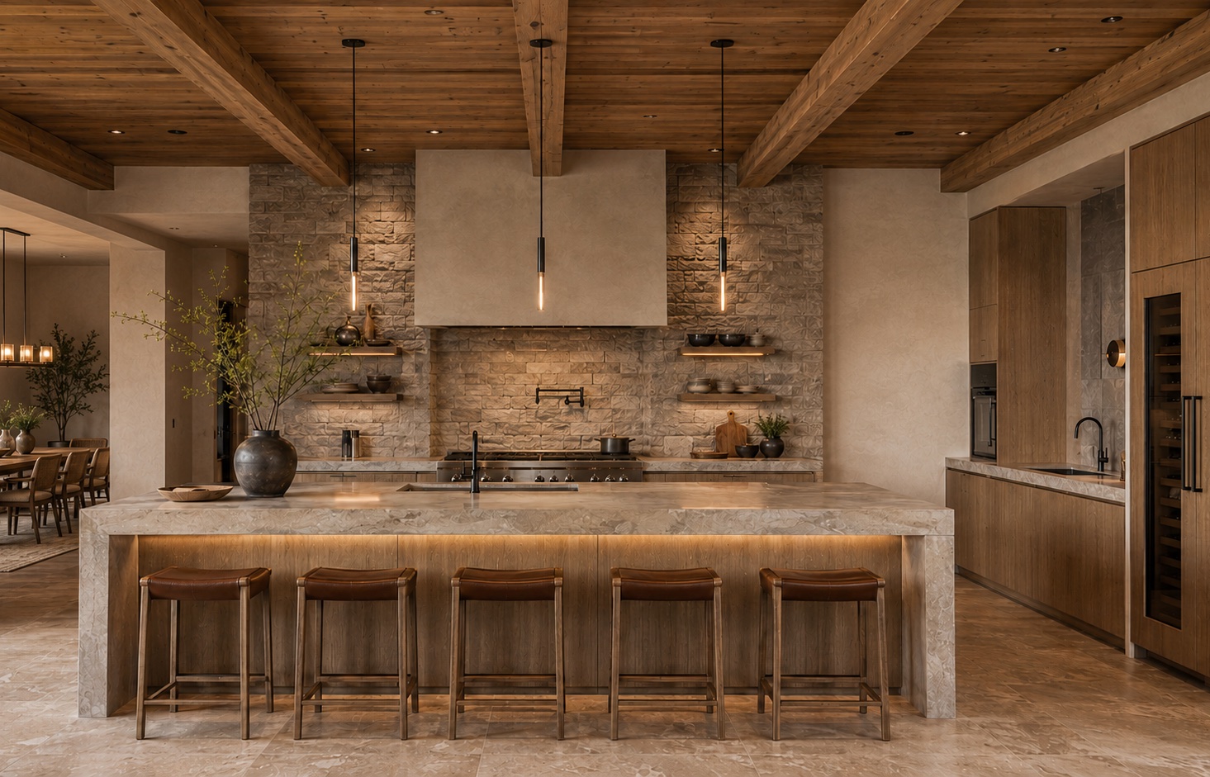
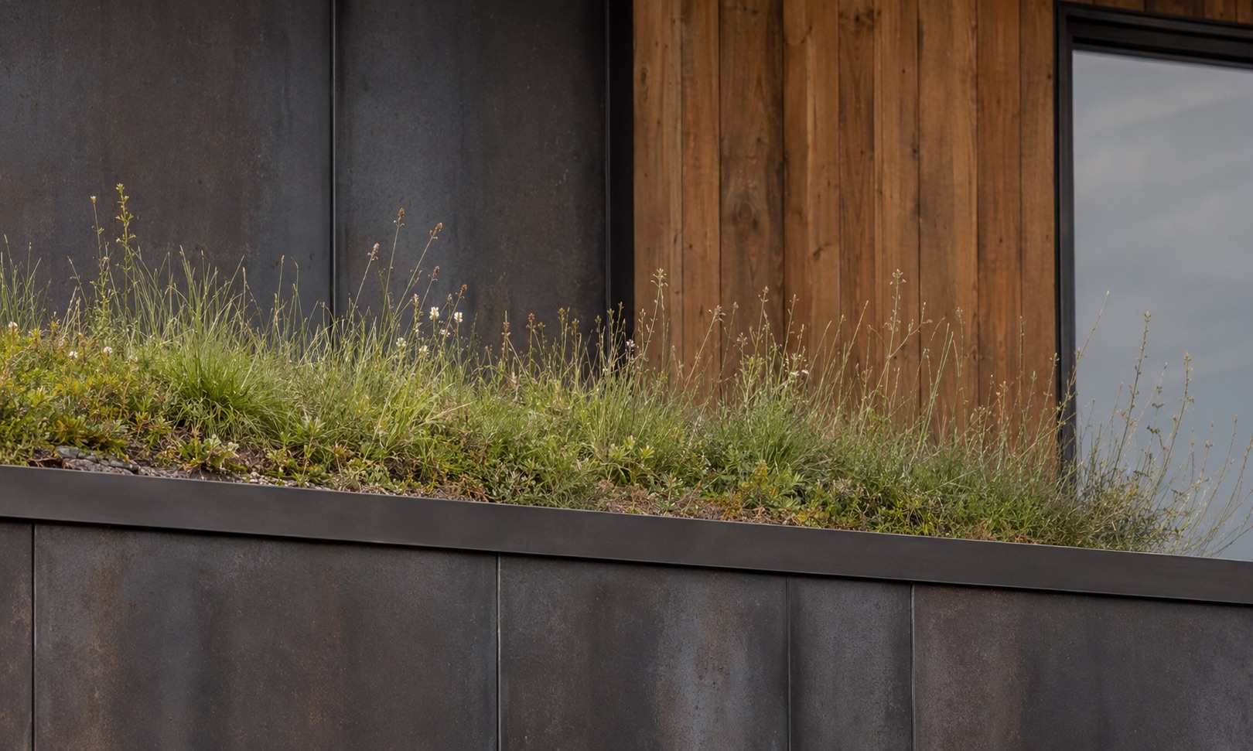
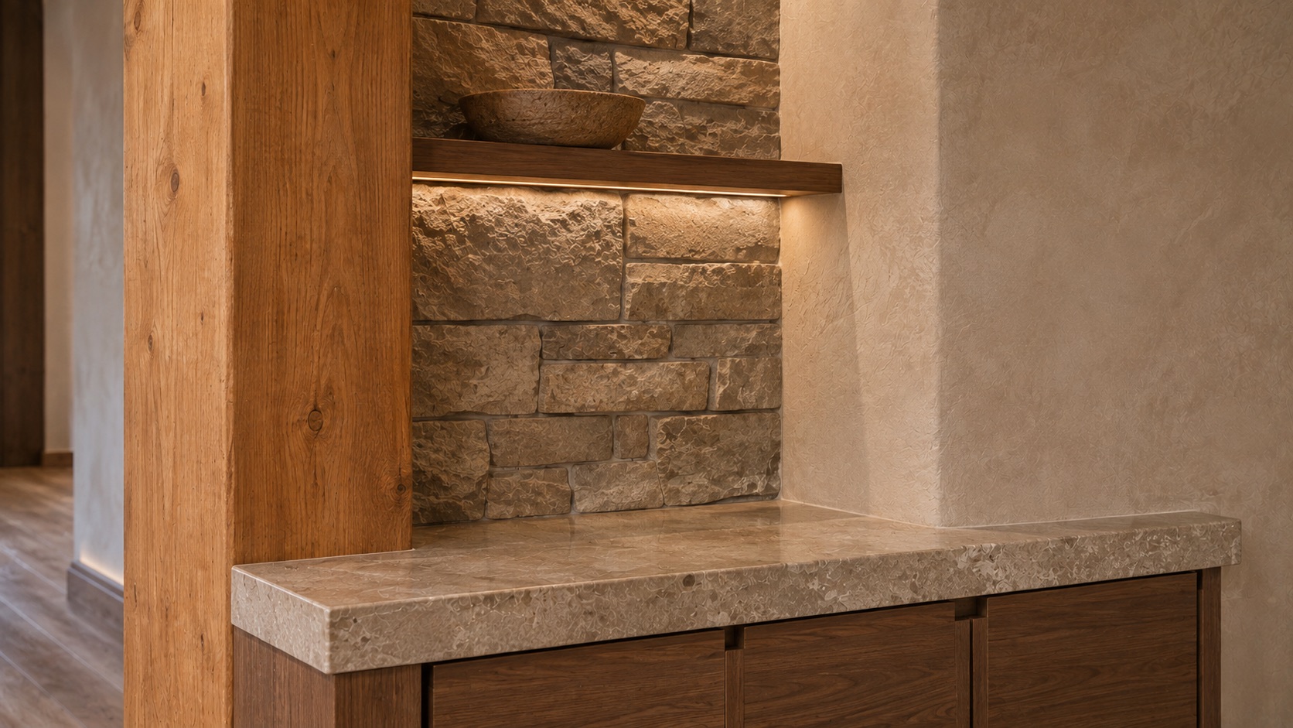
Calloway Residence — FrontCalloway Residence — RearCalloway Residence — BathroomCalloway Residence — KitchenCalloway Residence — Green RoofCalloway Residence — Interior CounterCalloway Residence — Metal StoneCalloway Residence — Soffit Structure

Floor Plans

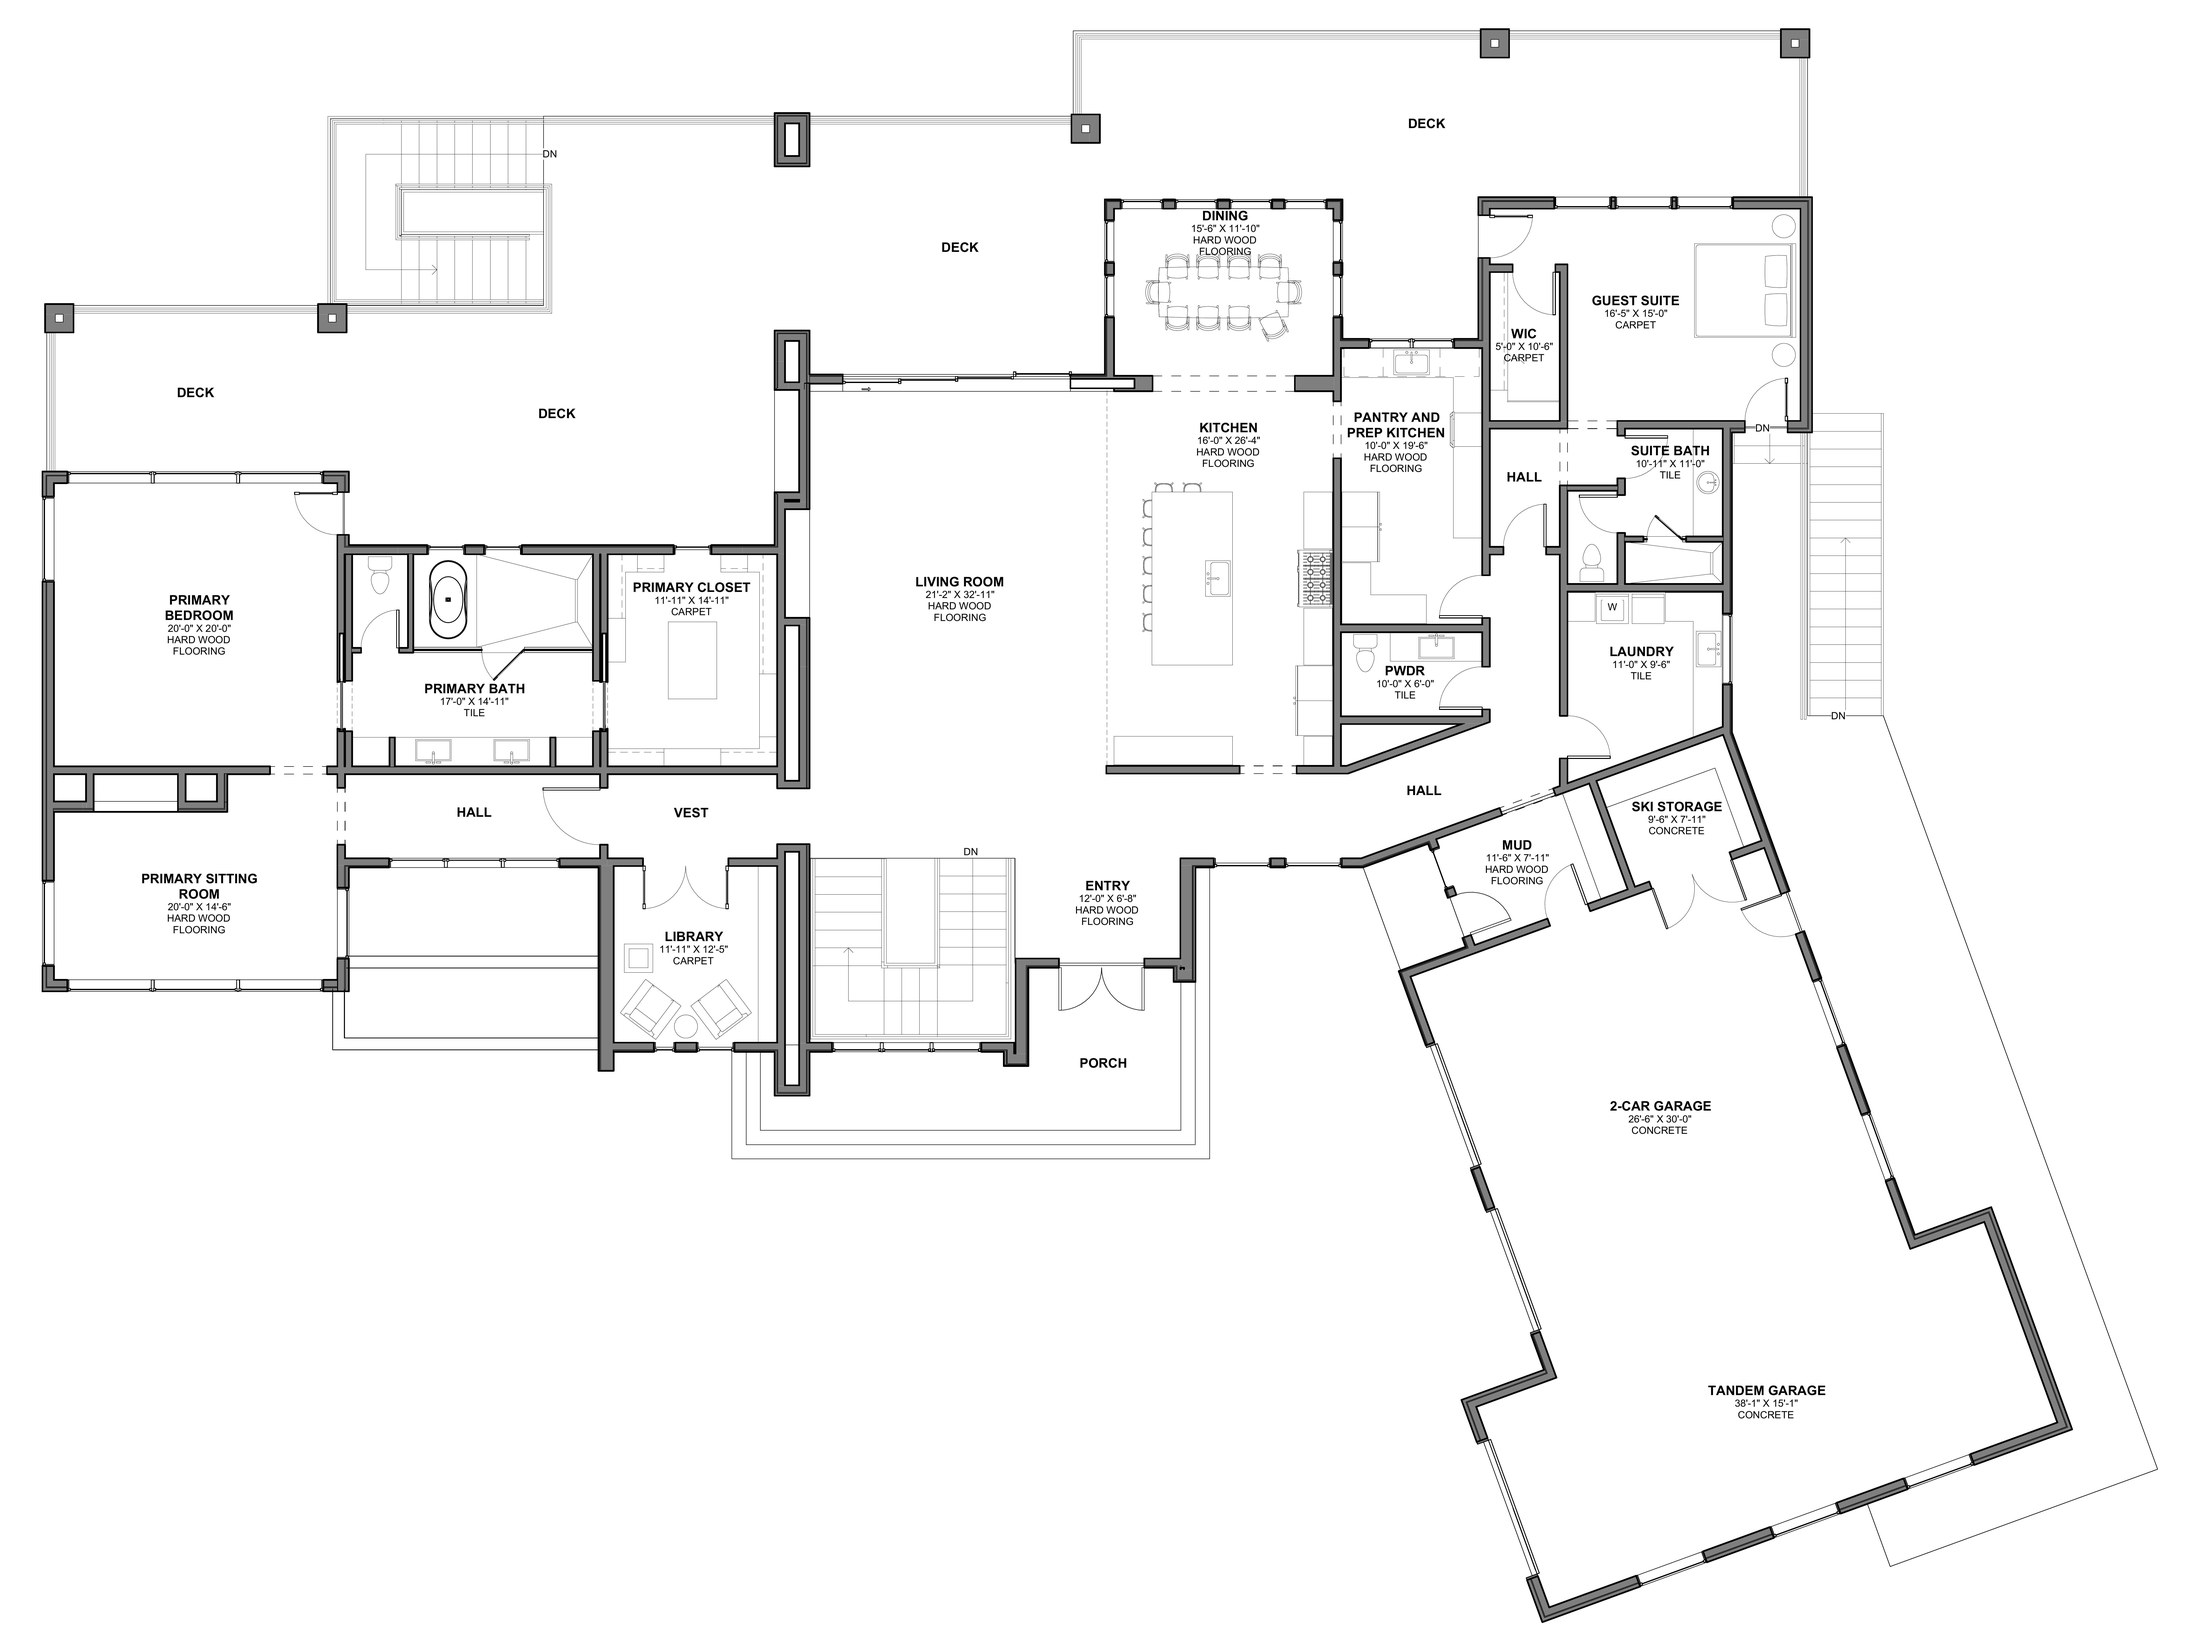
Calloway Residence — Floor Plan Main Level
Floor Plan Main Level
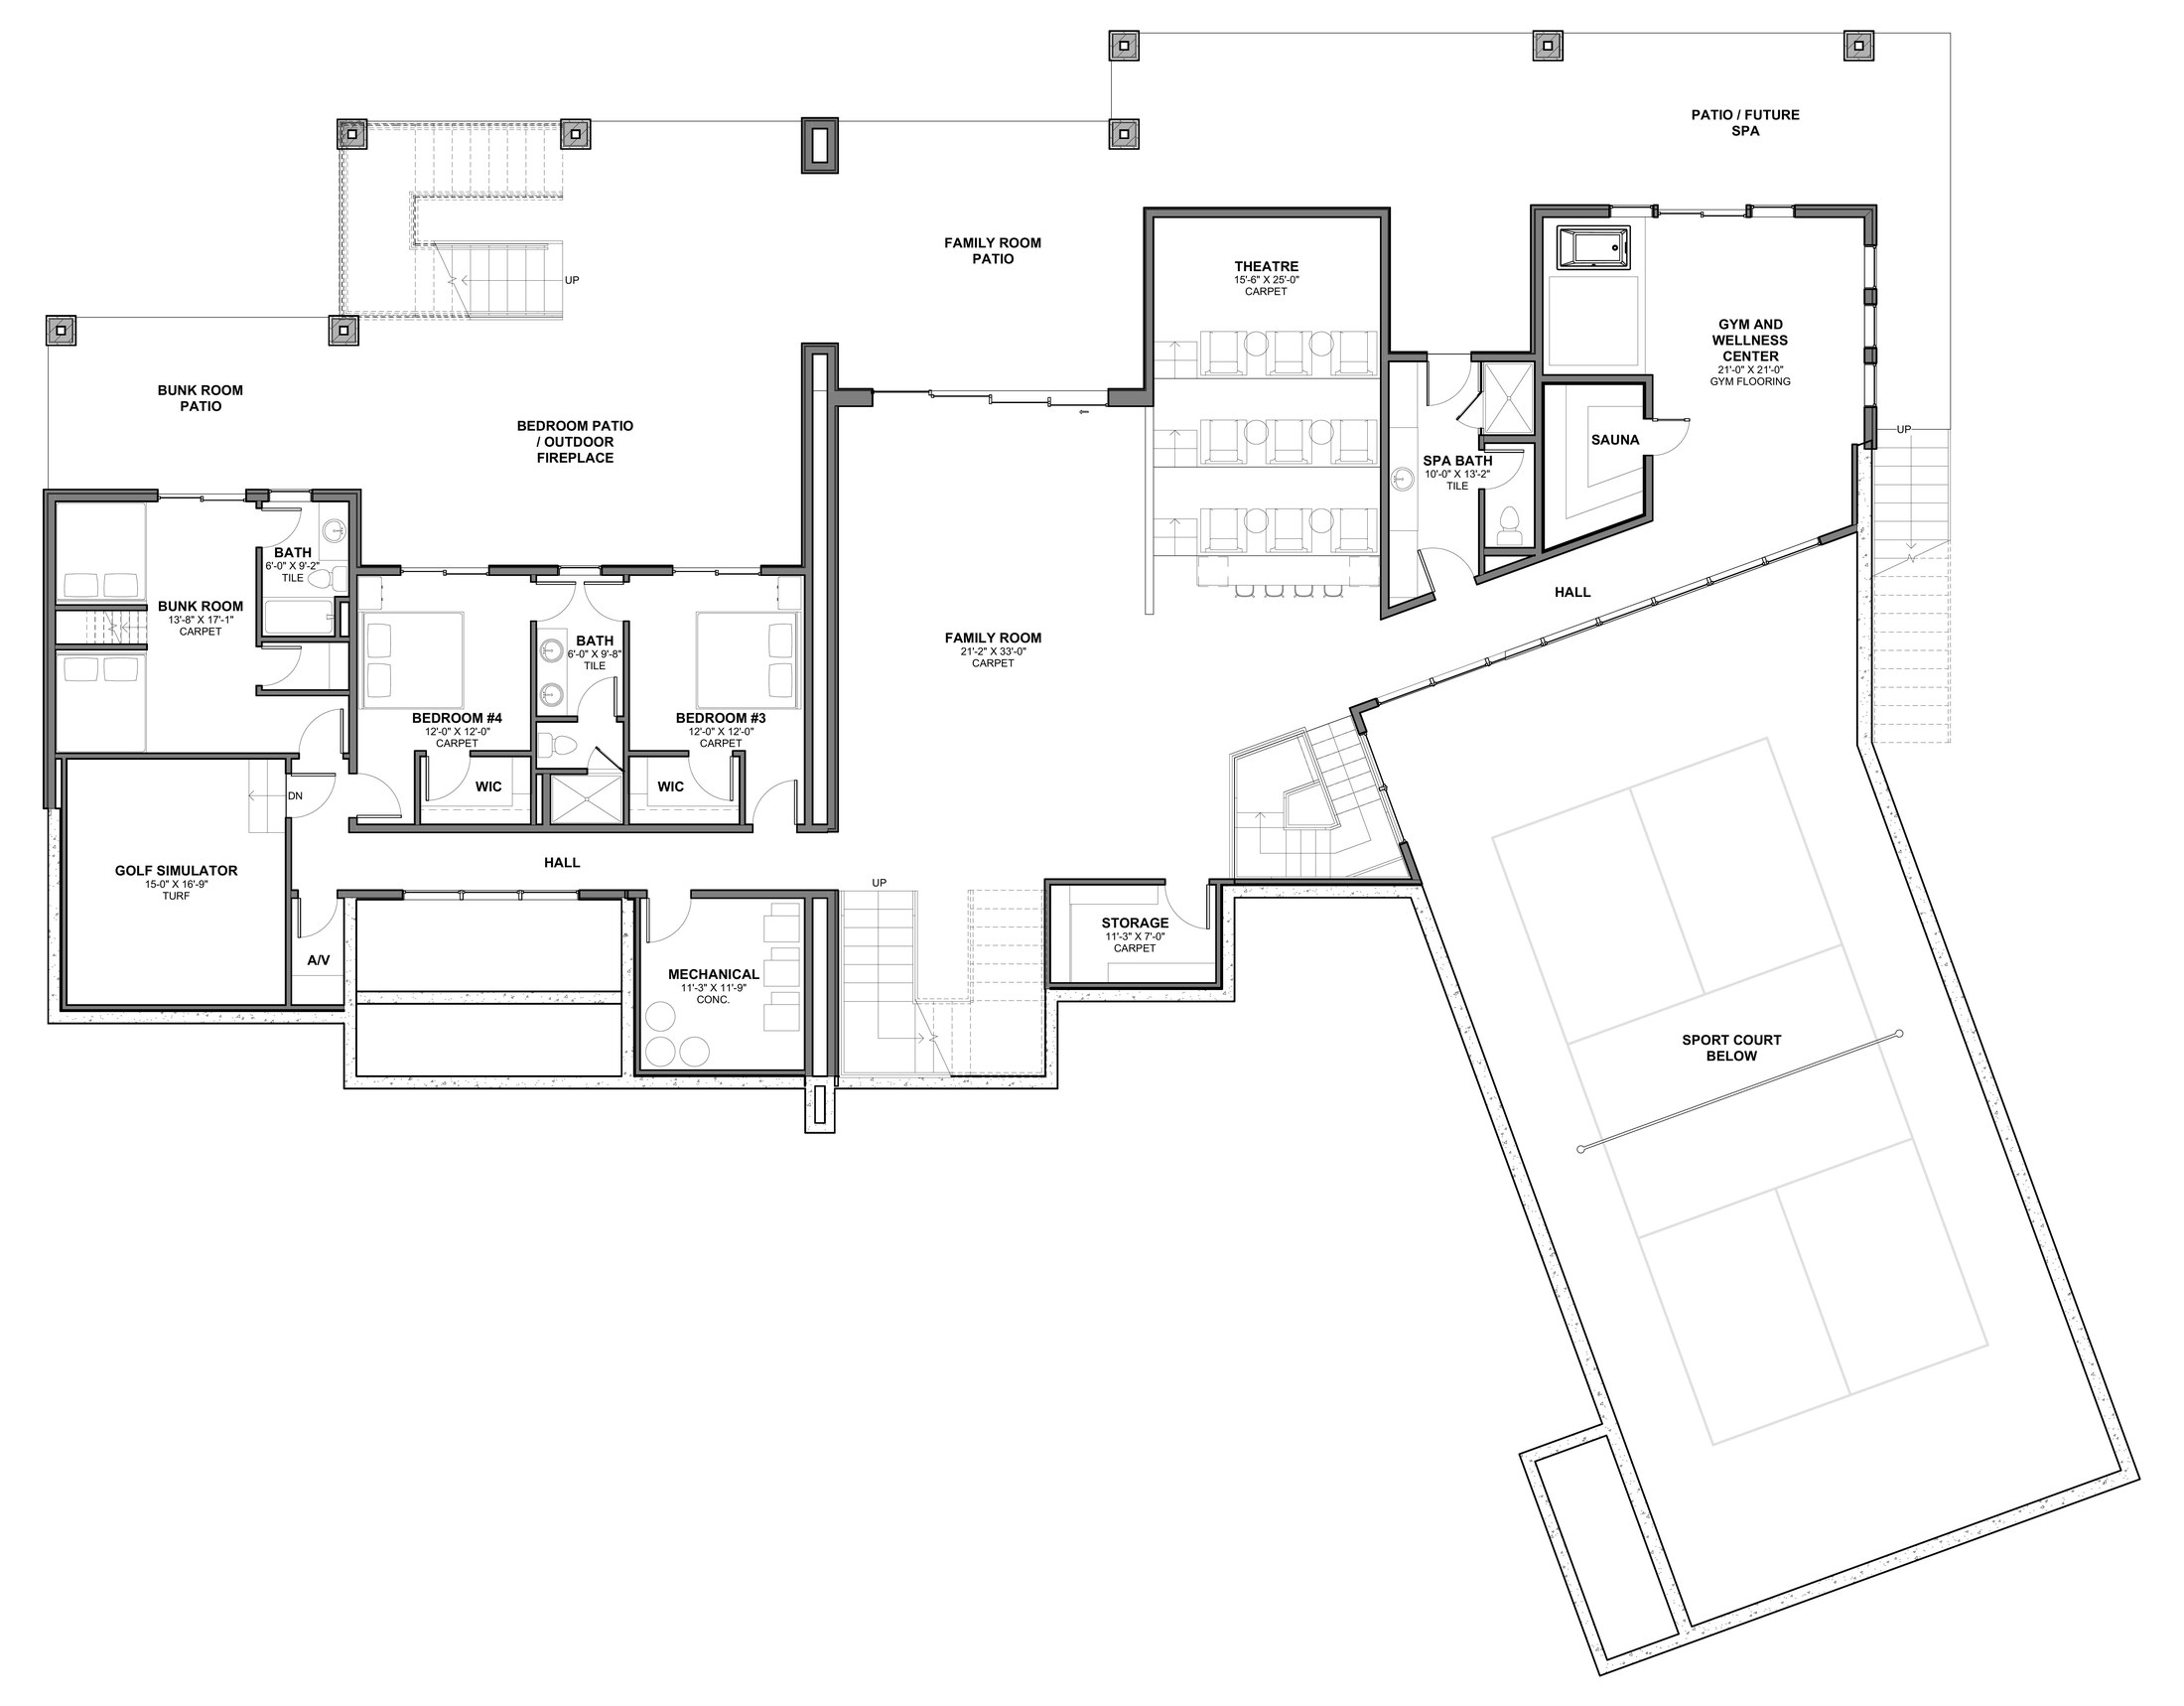
Calloway Residence — Floor Plan Lower Level
Floor Plan Lower Level
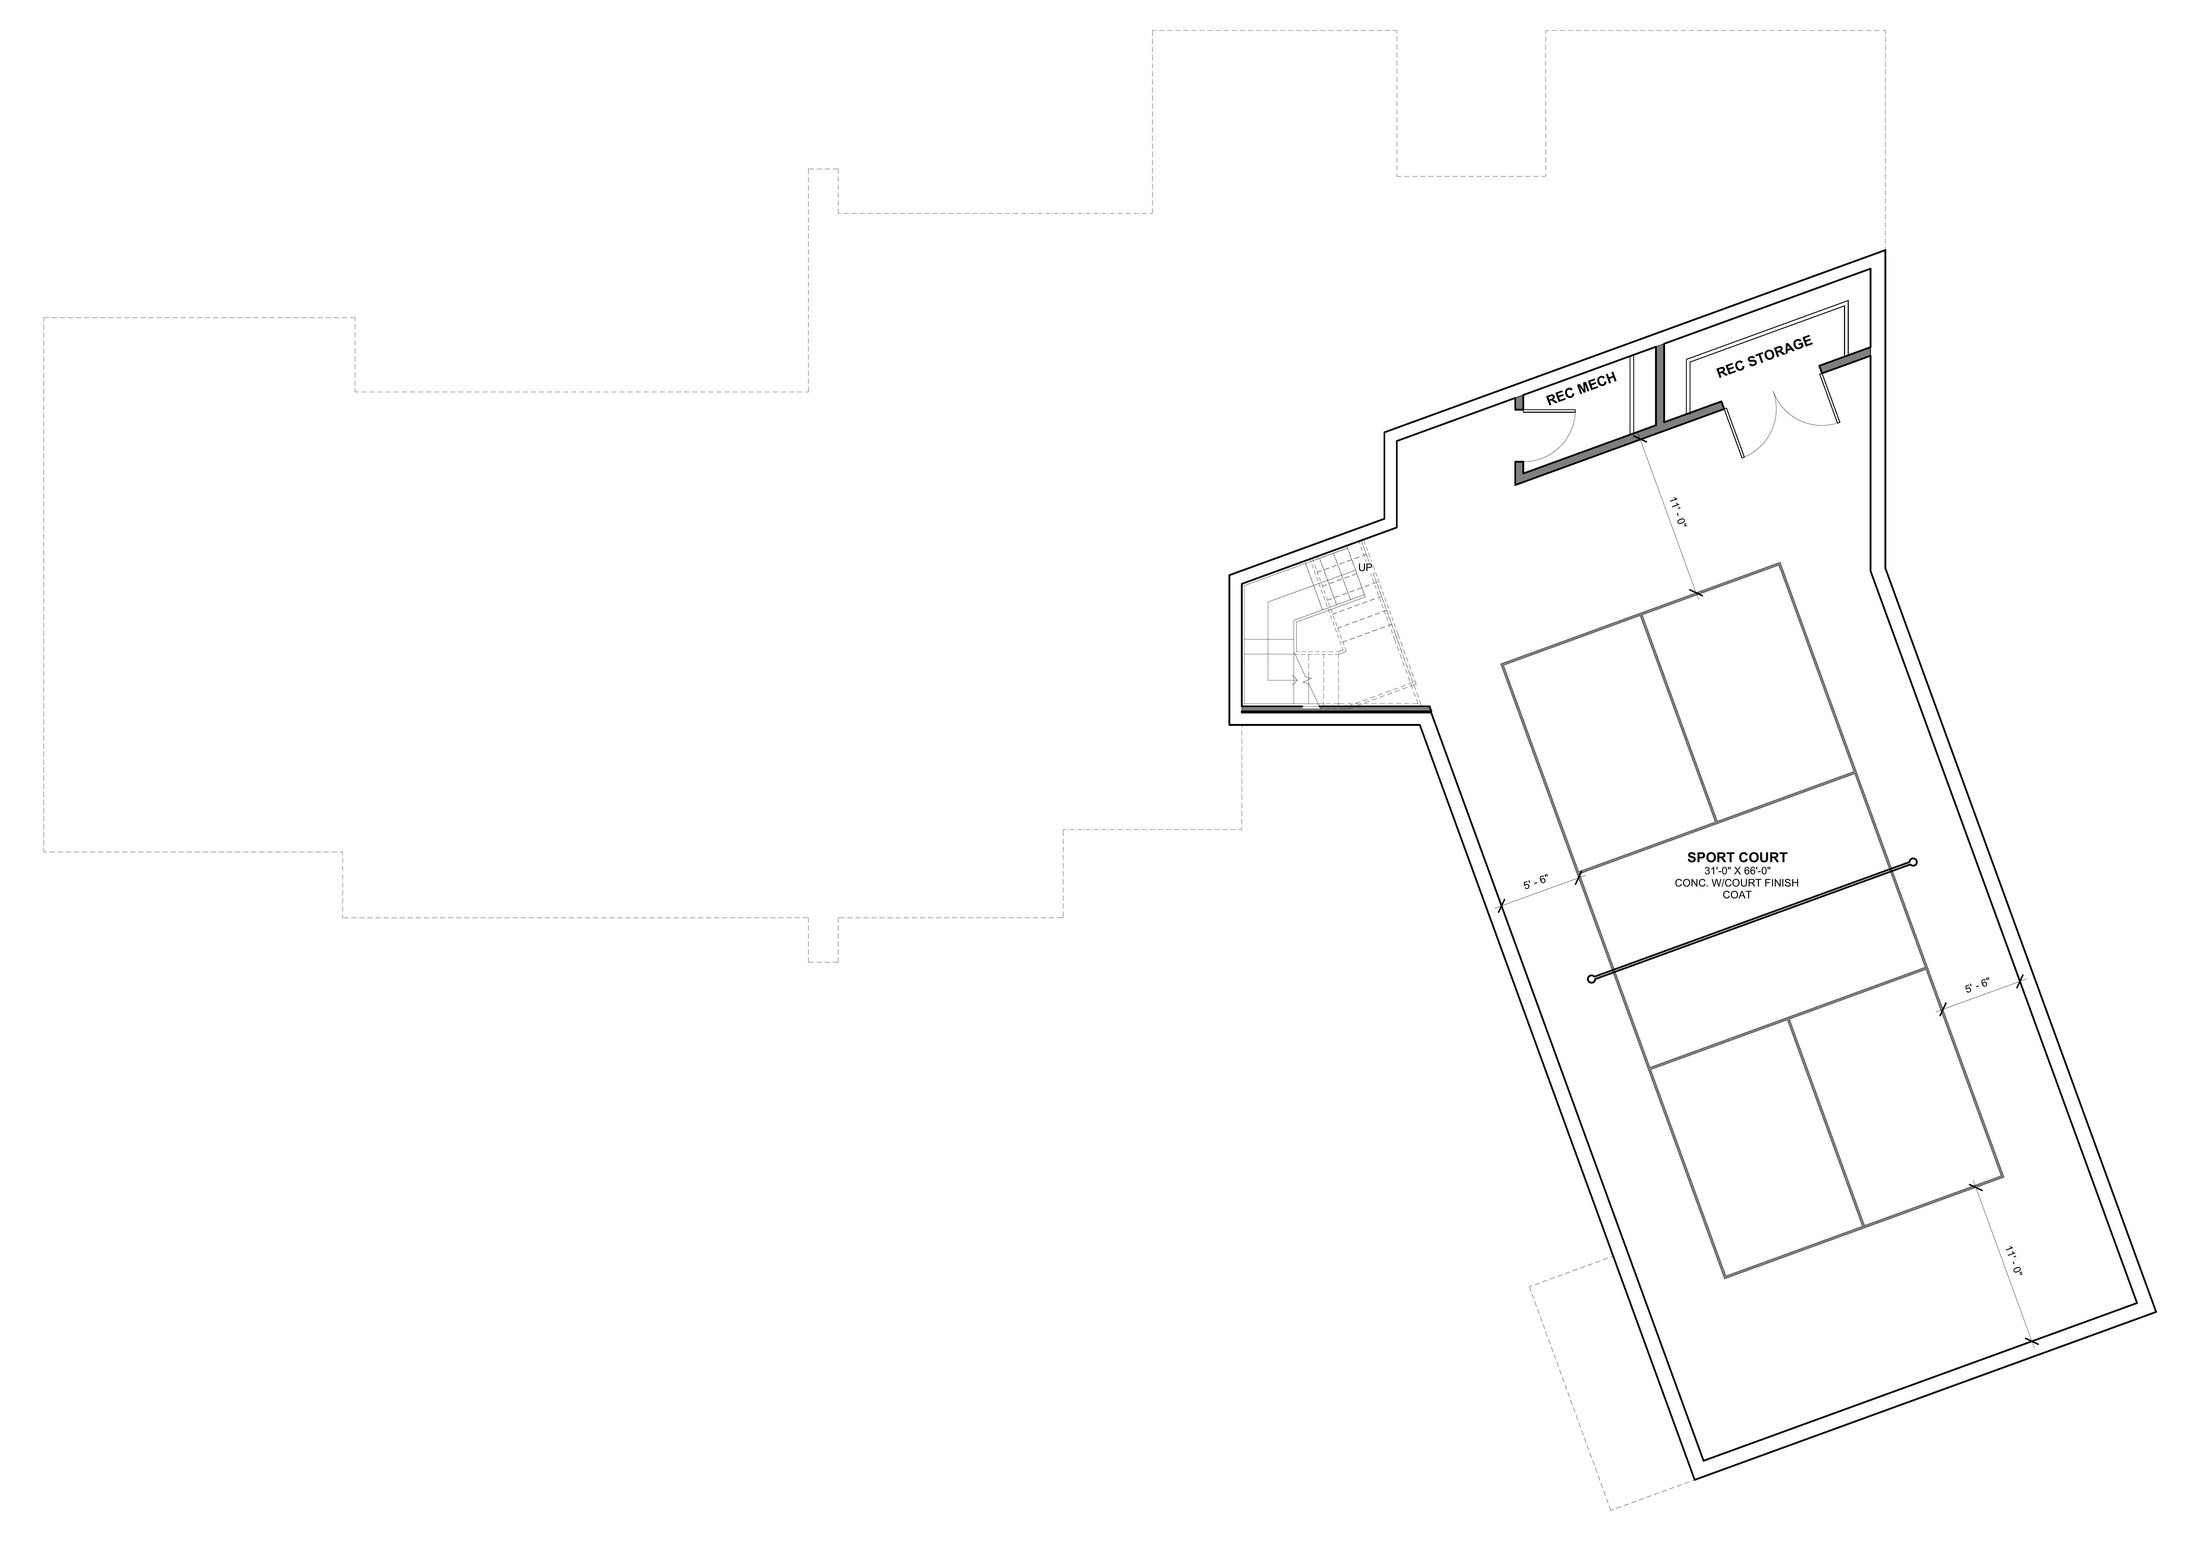
Calloway Residence — Floor Plan Sport Court
Floor Plan Sport Court