Washington Casita
1 Bed 1 Bath 1,125 SF Complete
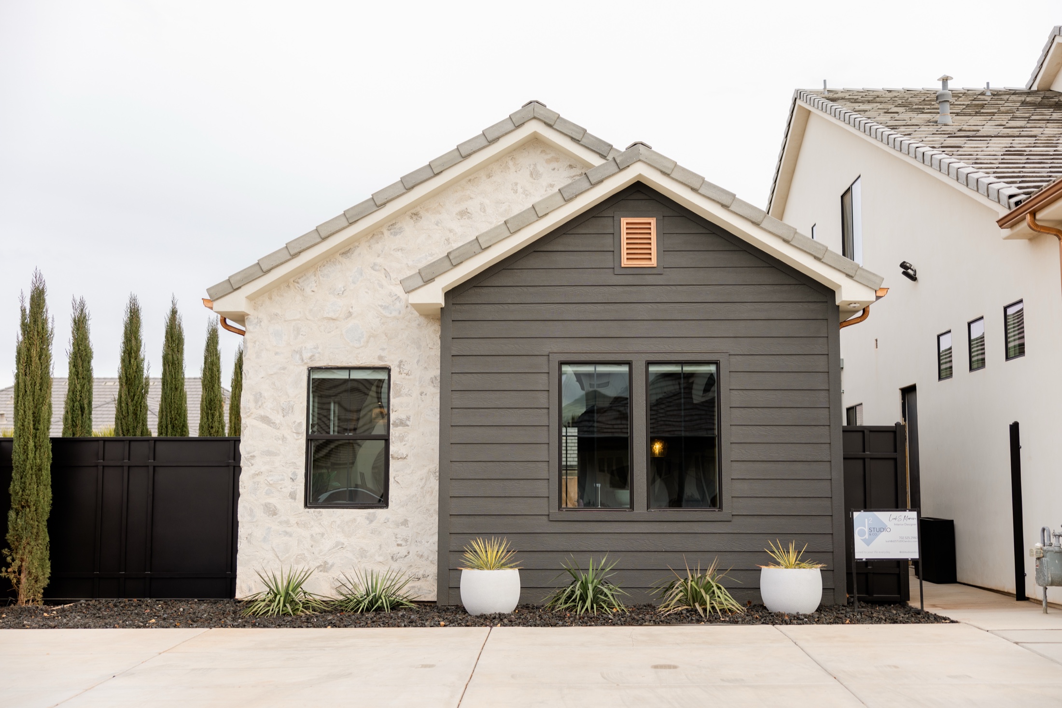
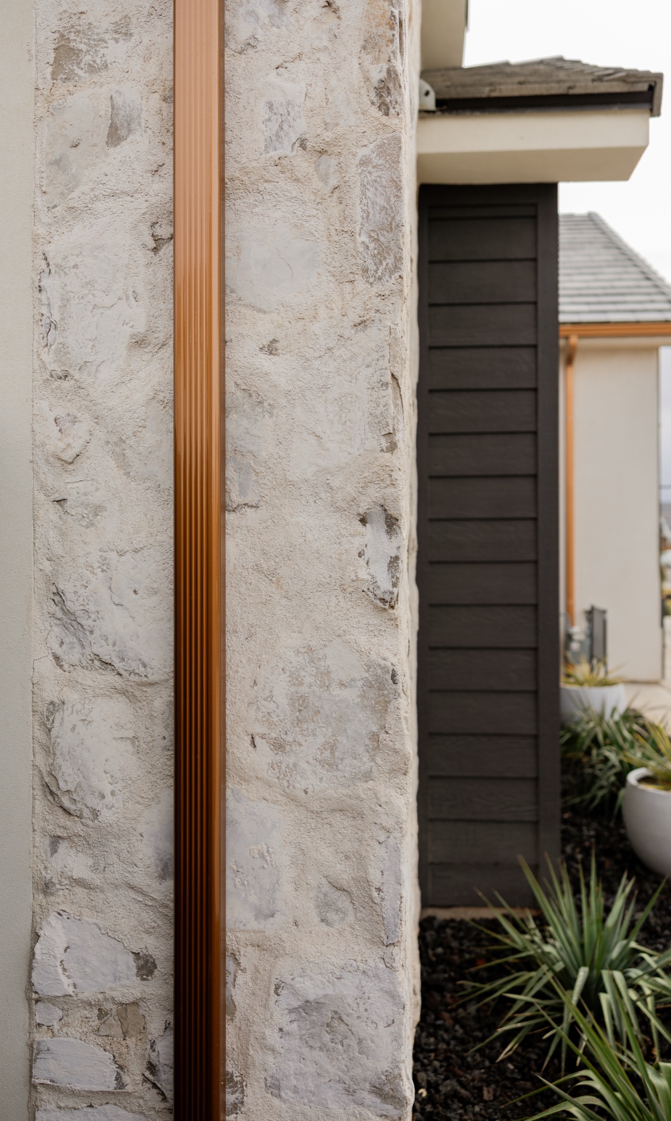
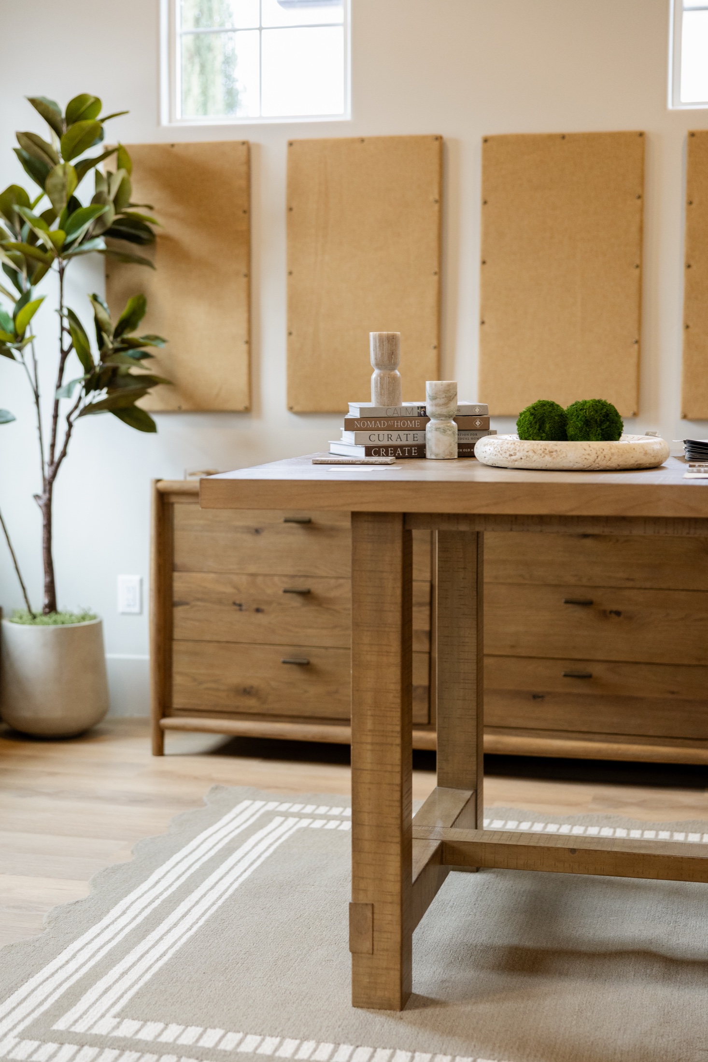
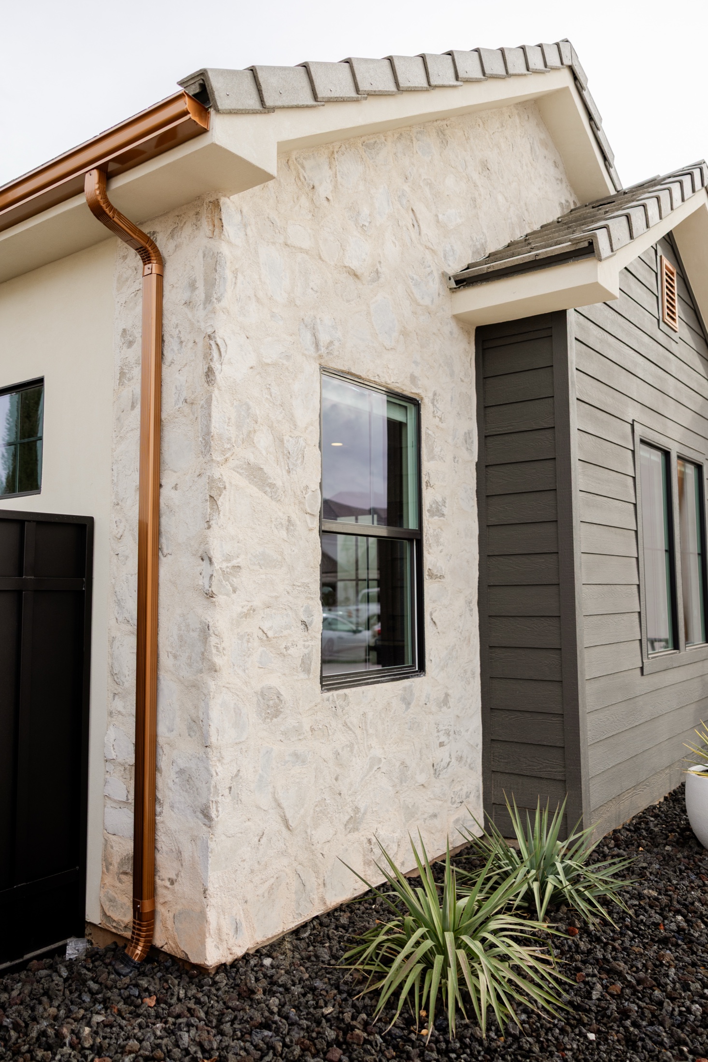
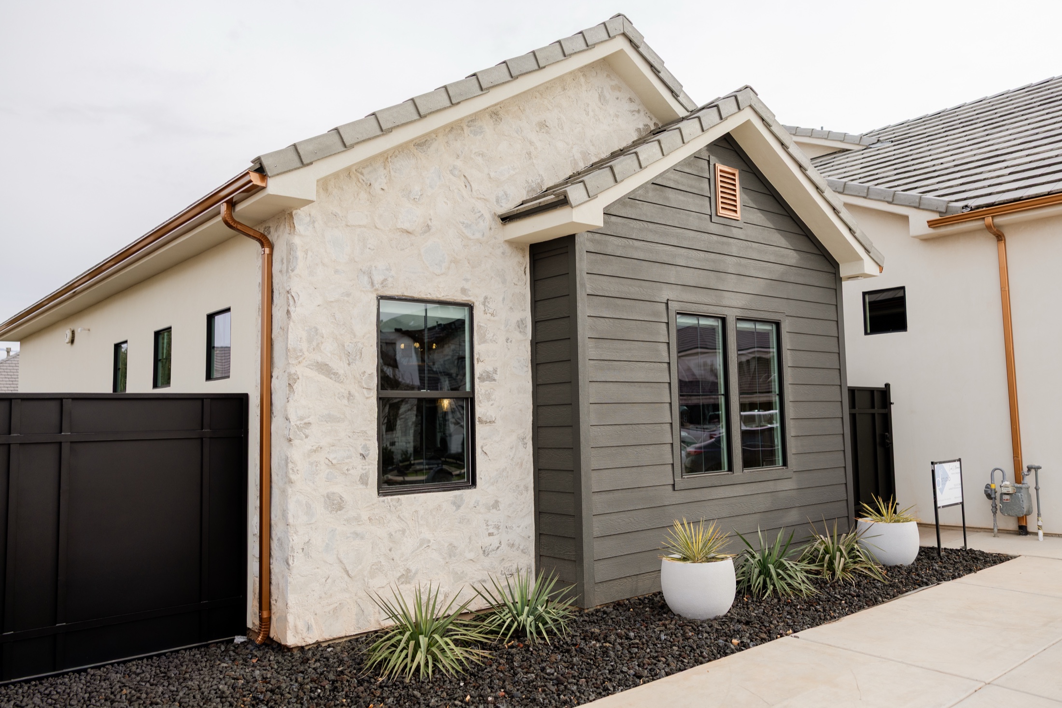
Washington Casita is a detached casita designed to give its owners a dedicated space to work without leaving home. Stone and dark horizontal siding carry the same materials language as the main residence, tied together with standing-seam copper gutters, downspouts, and trim.
The plan gives the casita the flexibility to double as a guest suite when it isn't serving as a private office.