Heber Meadows
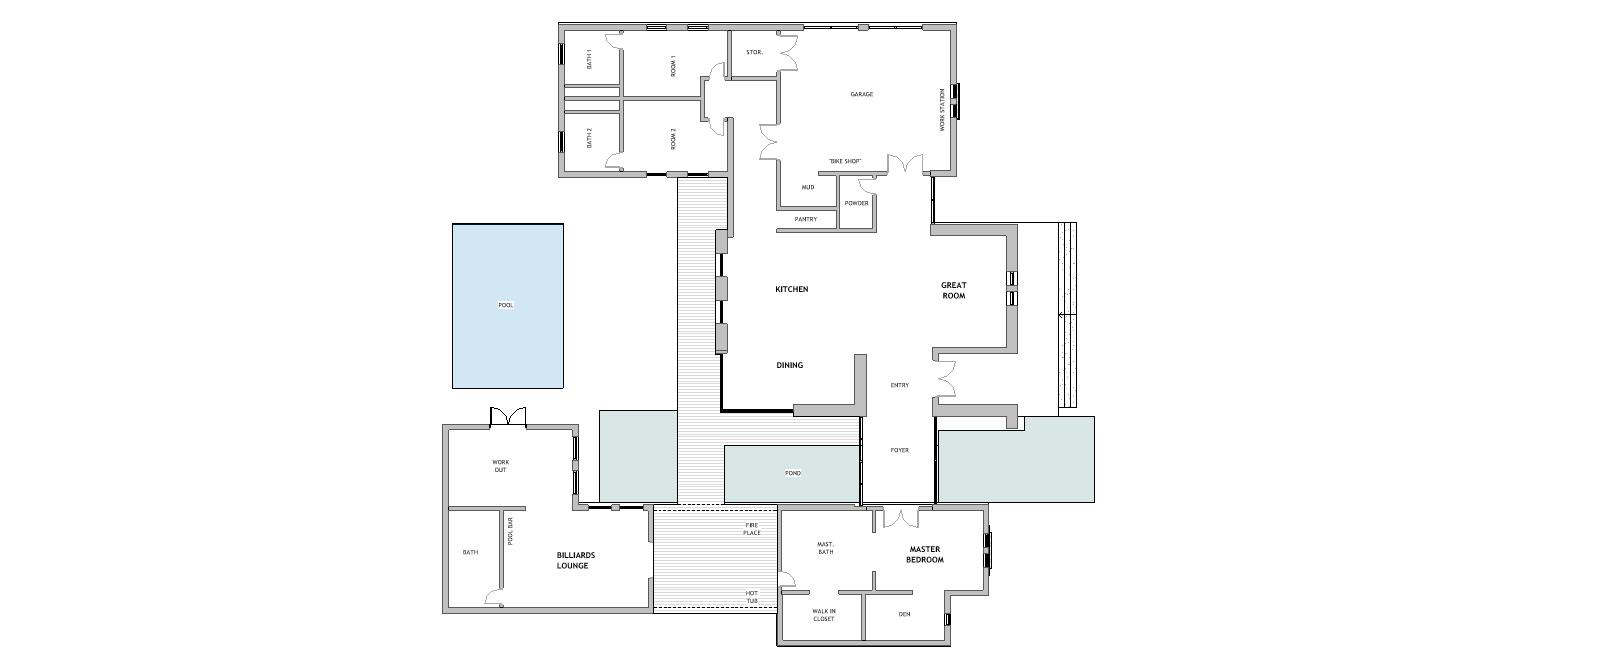
4 Bed 4.5 Bath 4,900 SF Design Development
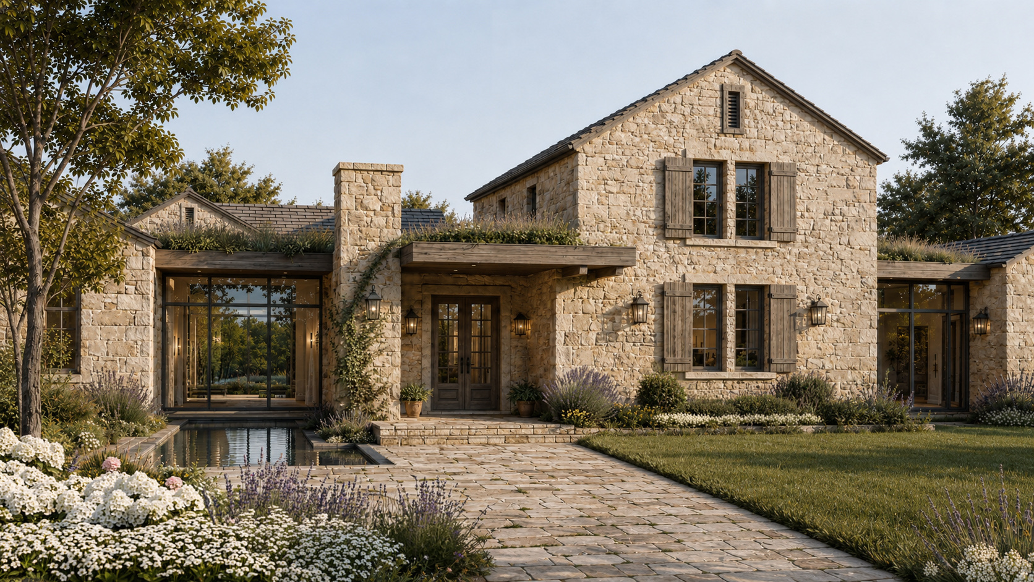
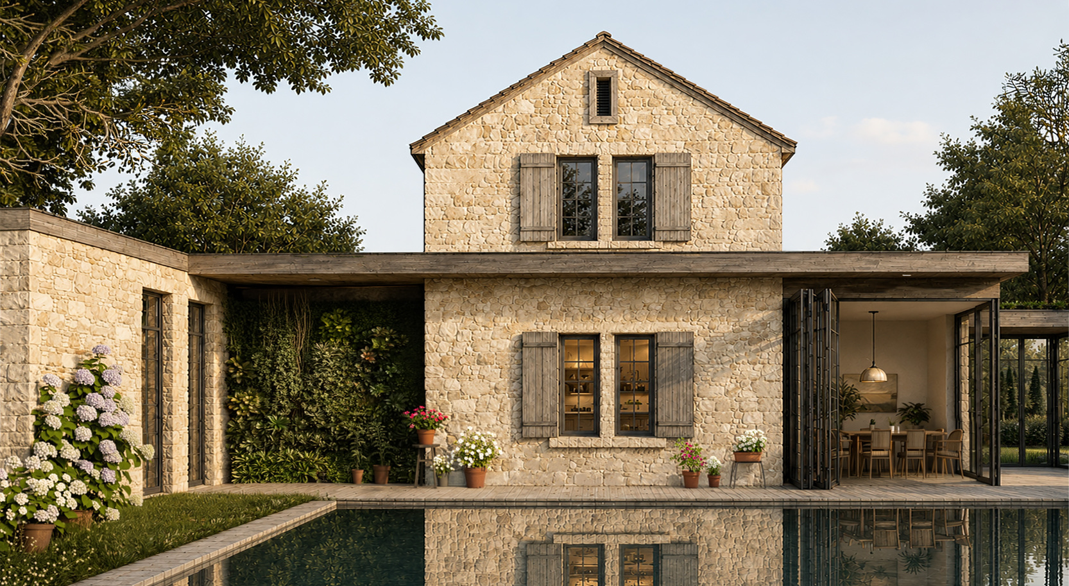
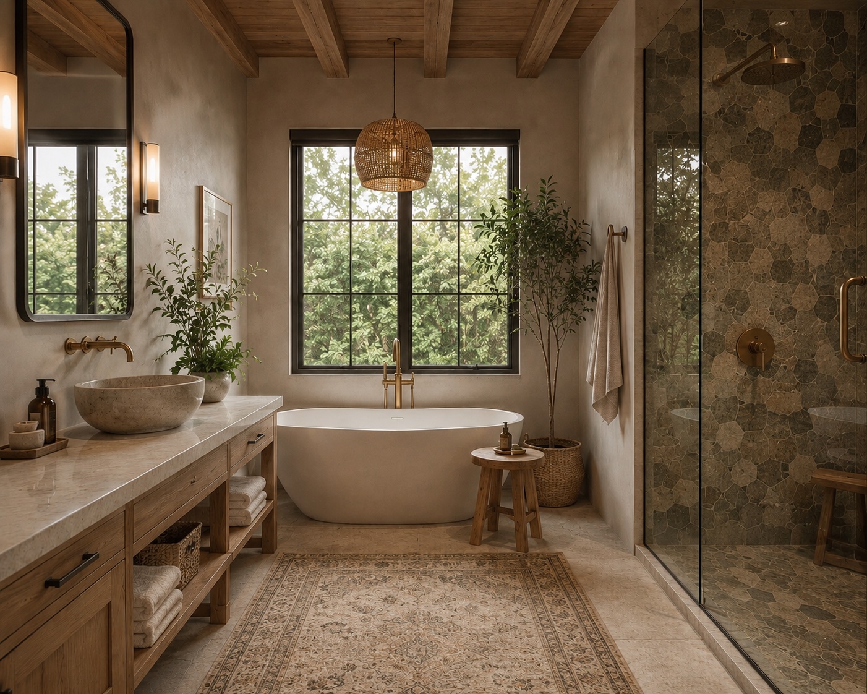
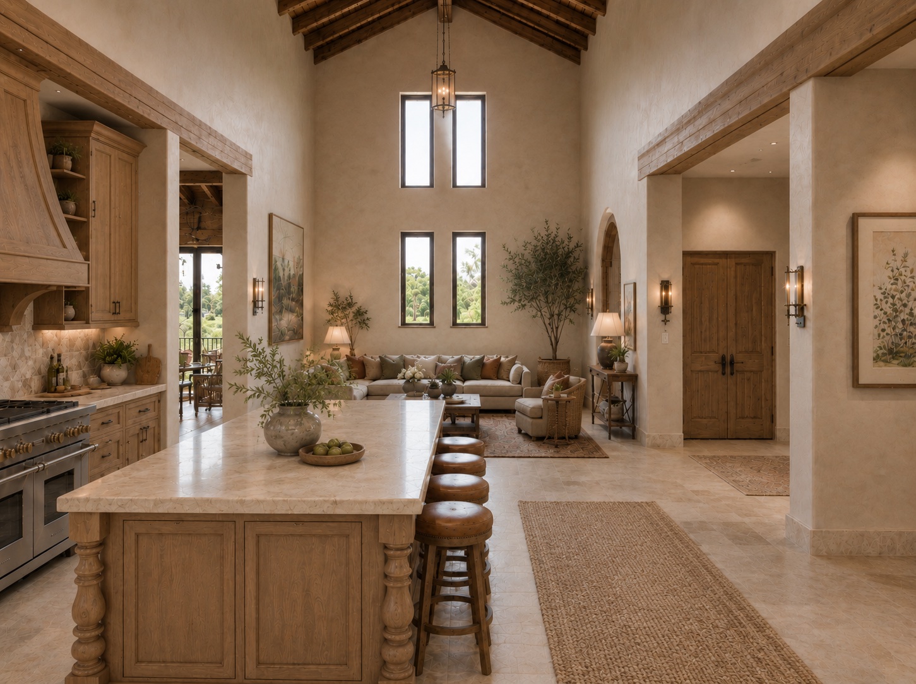
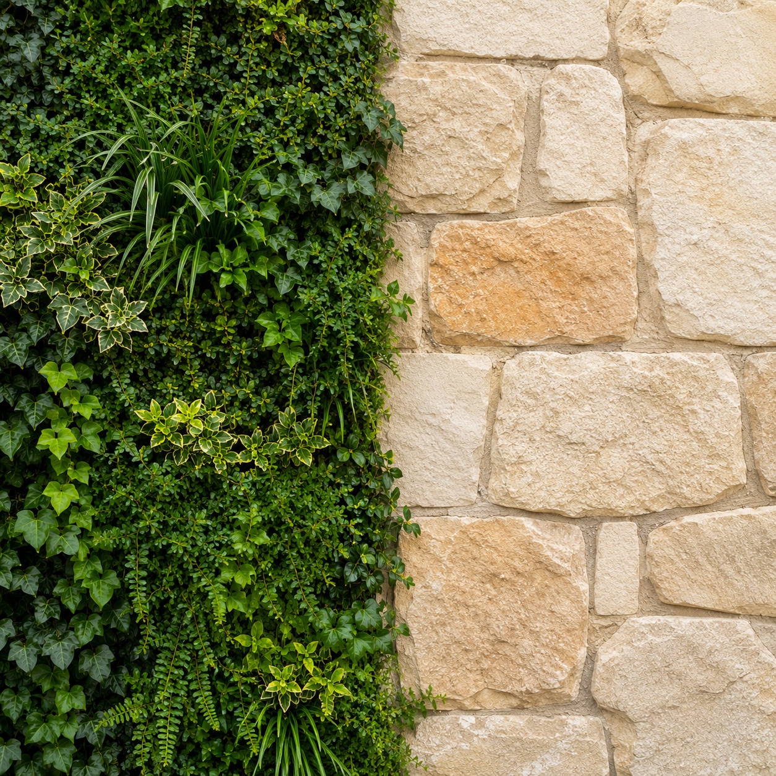
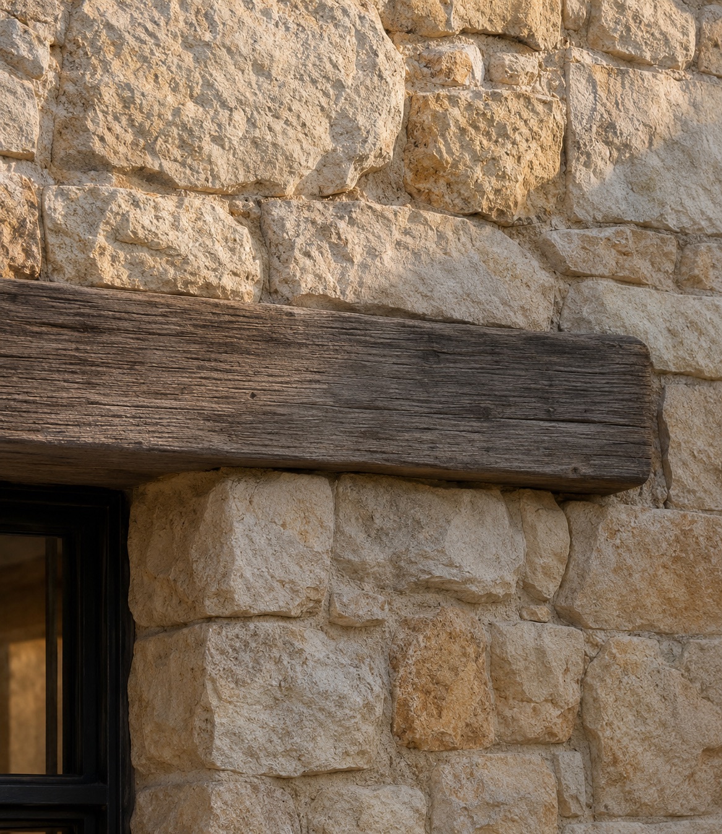
Set on 1.125 acres in Heber Valley, Heber Meadows combines coursed stone and timber shutters with European cottage character that belies its generous scale. Deep overhangs and planted roofs soften the home's presence in the open landscape. The great room, kitchen, and dining area open directly onto a pool terrace. Inside, natural materials and layered lighting create a warm, intimate atmosphere with Italian influences, balancing the exterior's more formal character.
Floor Plans