Skip to content
← Portfolio

Winslow Residence

7 Bed 8 Bath 6,215–7,893 SF Design Development

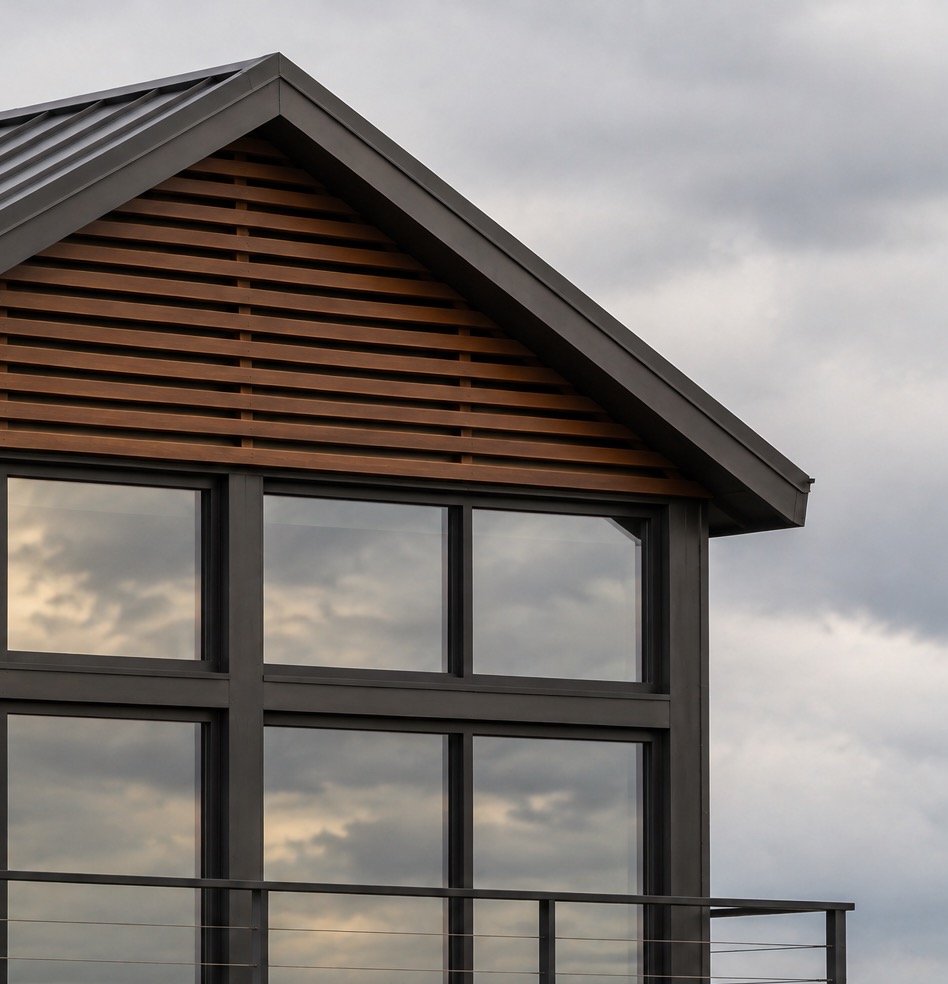
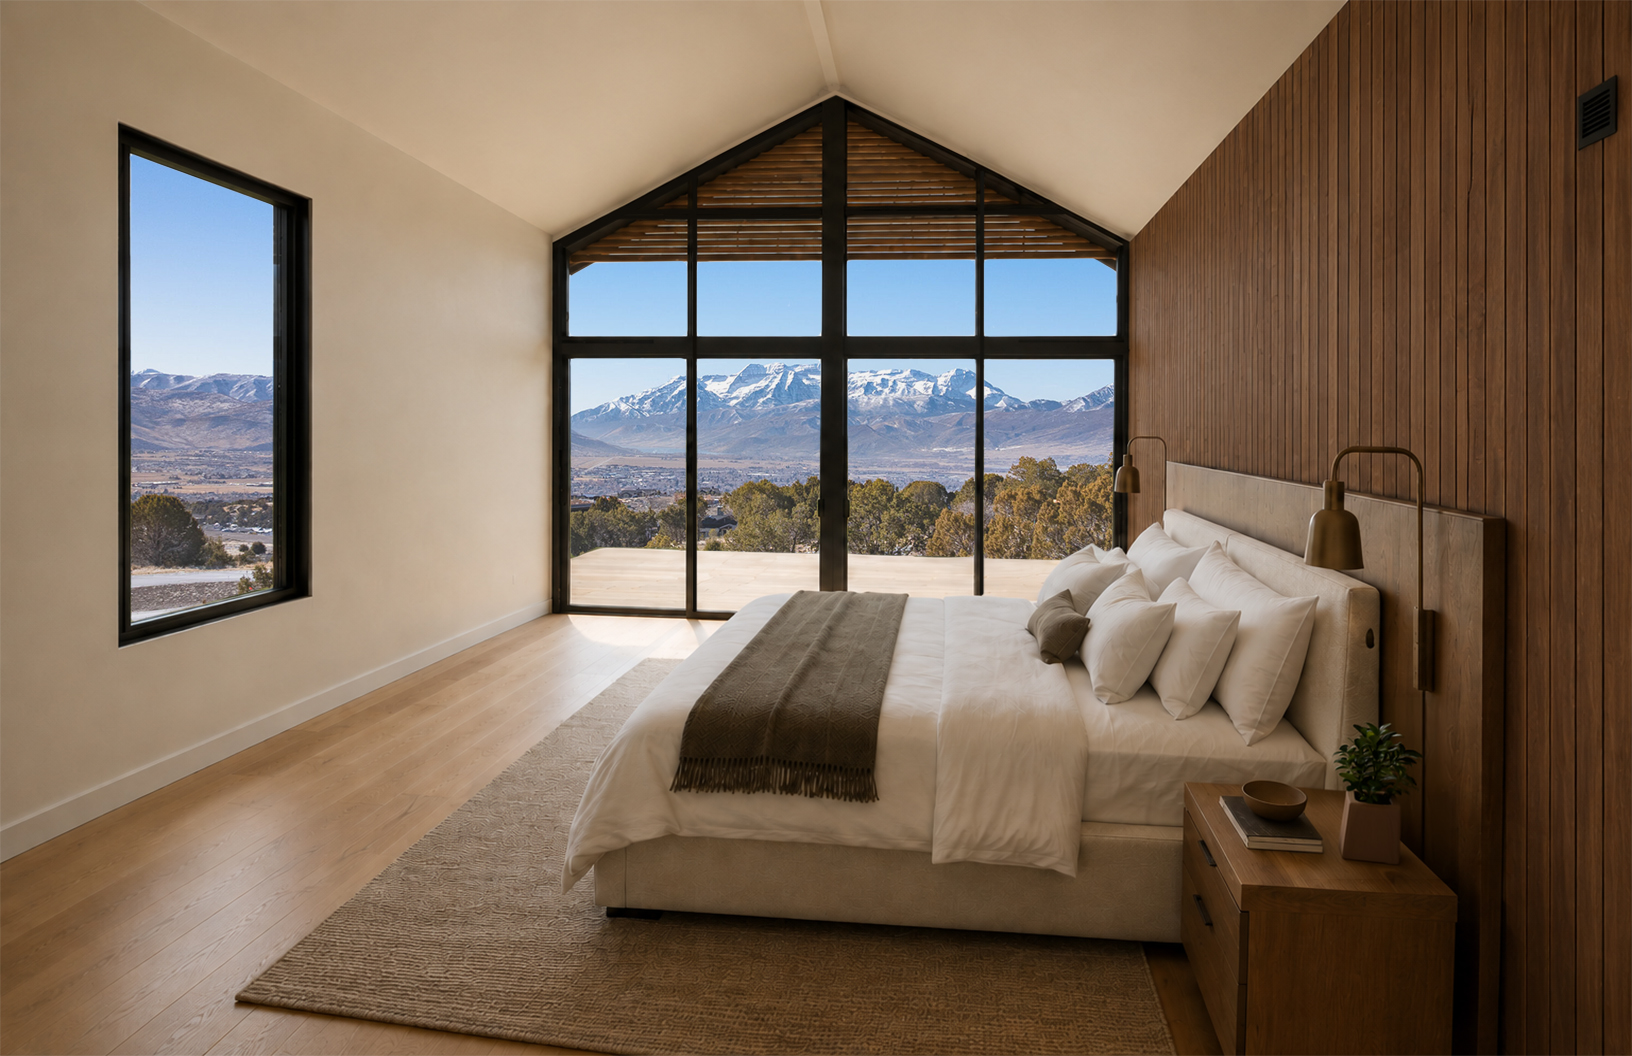
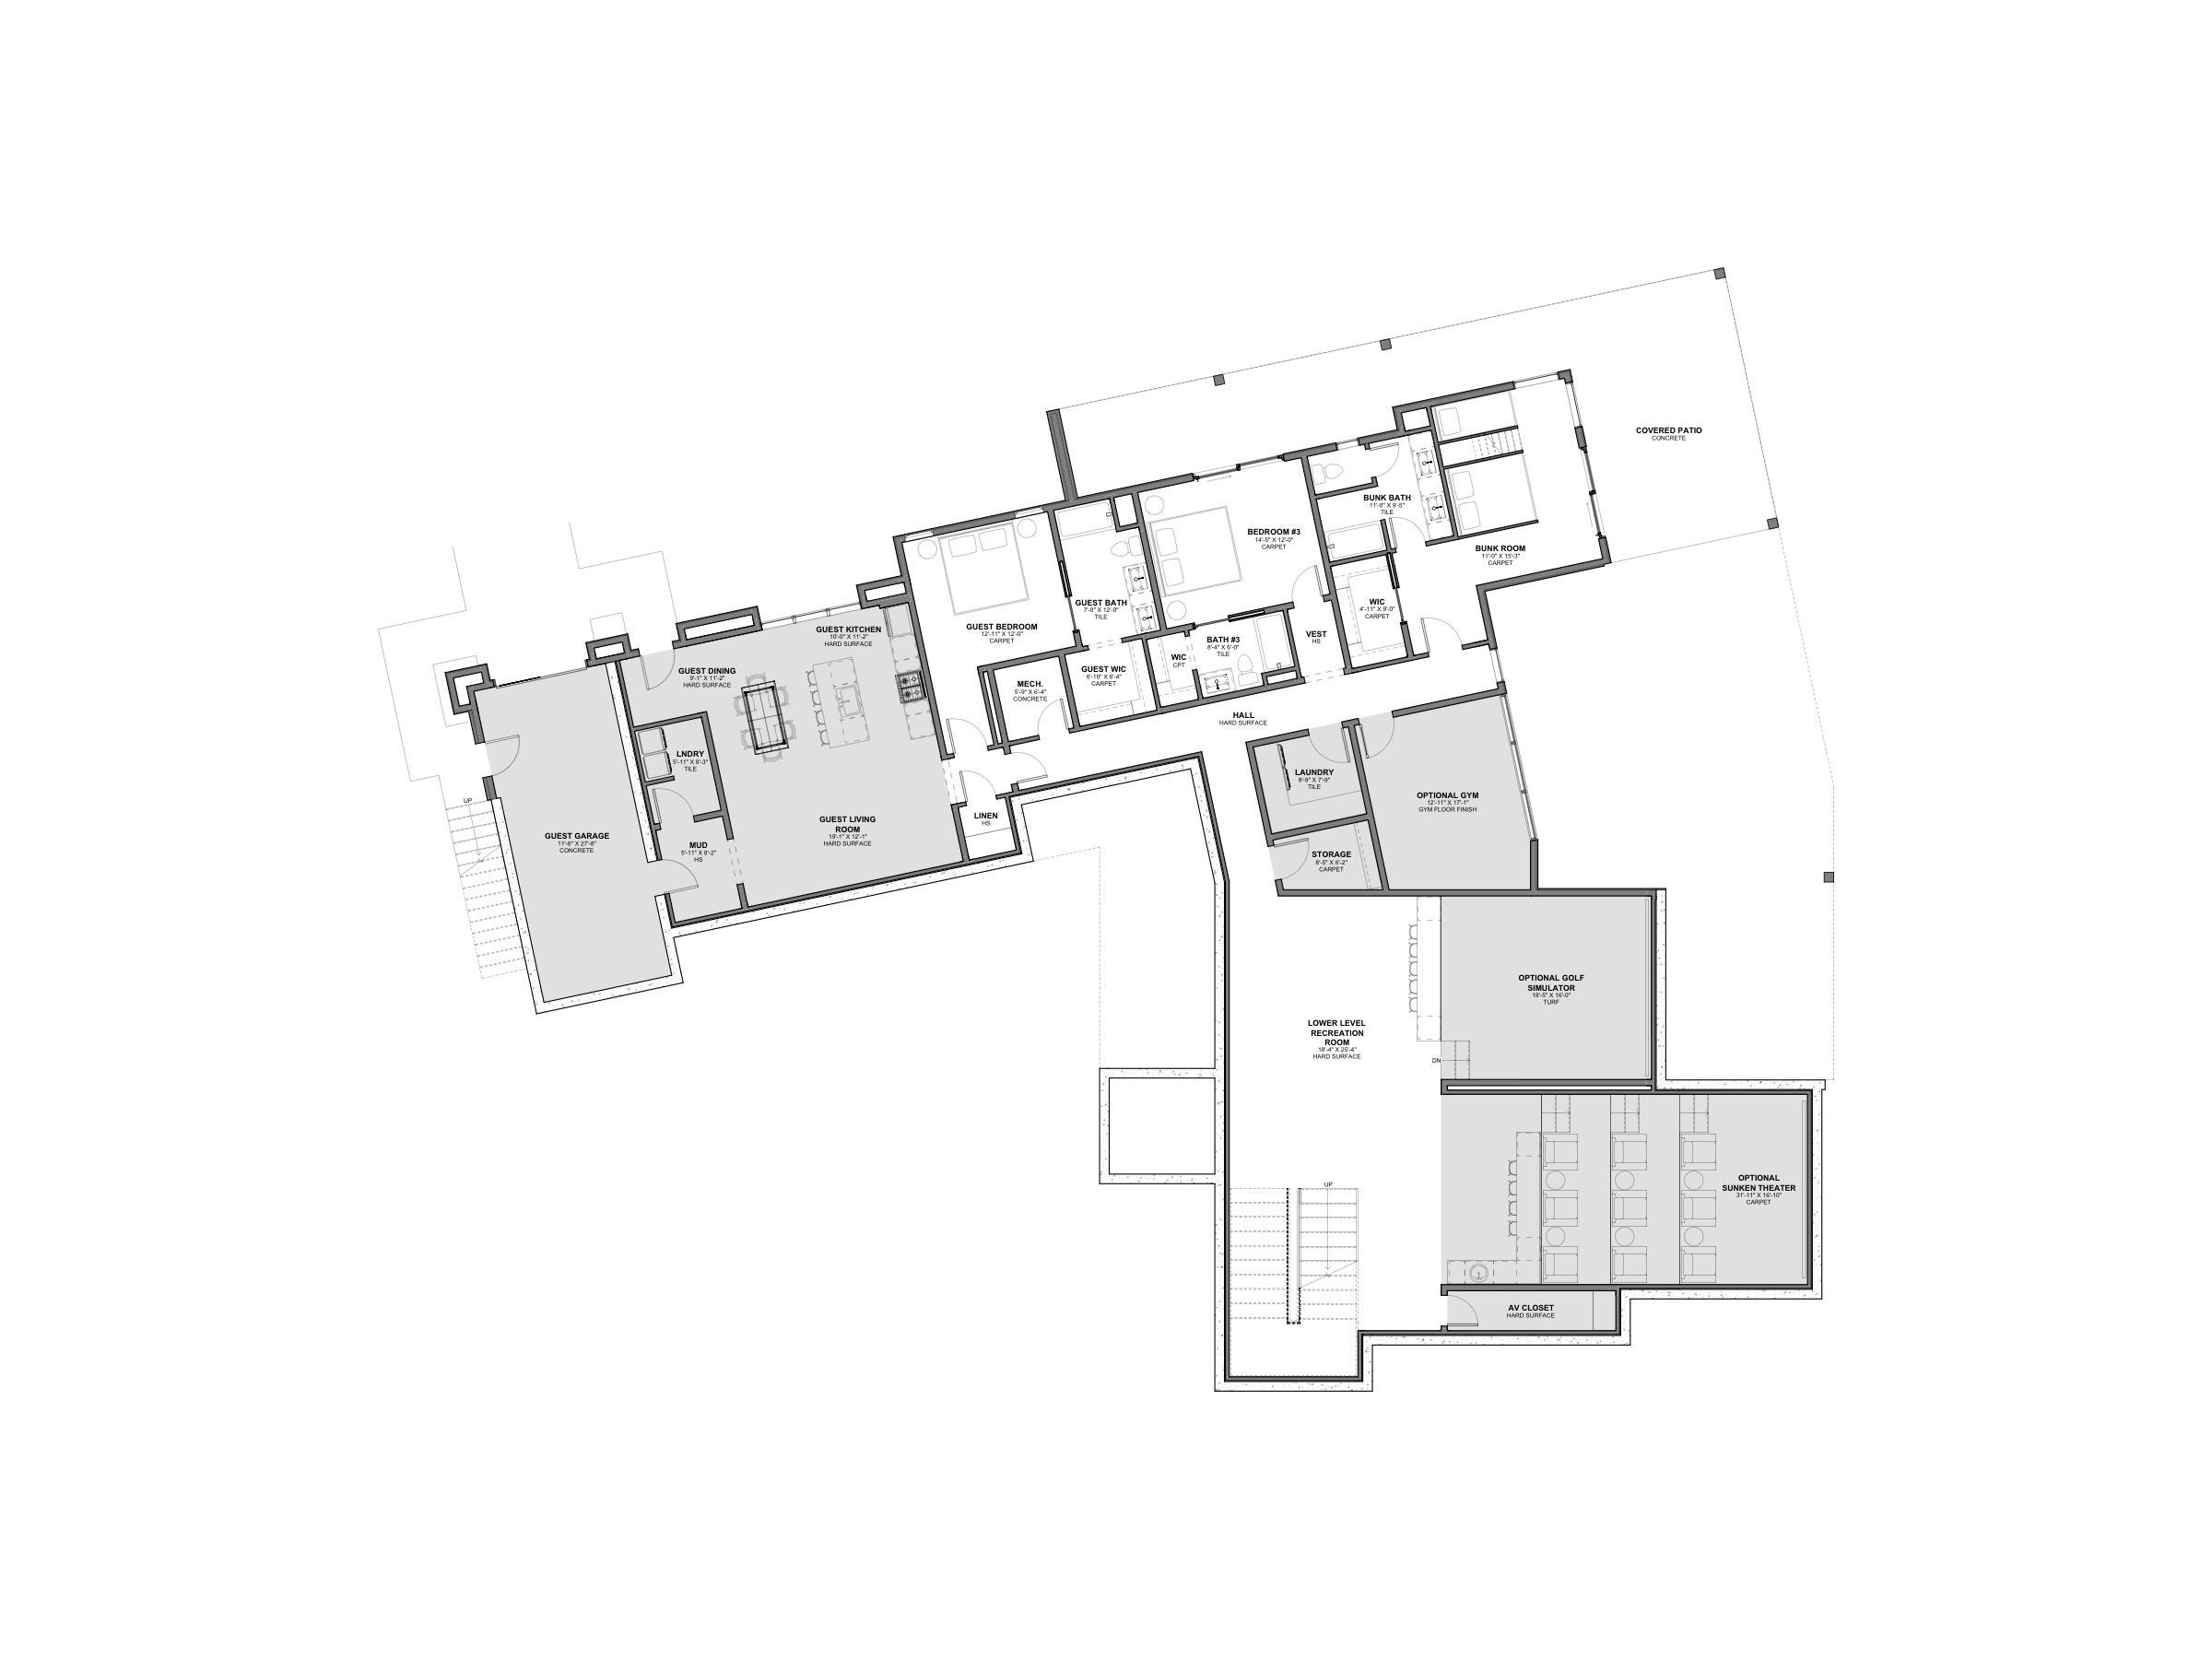
Set above Heber Valley, Winslow Residence pairs spaces for entertaining with a flexible lower level that can accommodate additional bedrooms, dedicated media rooms, or open areas for recreation and gathering. Its low profile keeps the home discreet within the landscape when viewed from the front, without sacrificing interior space.
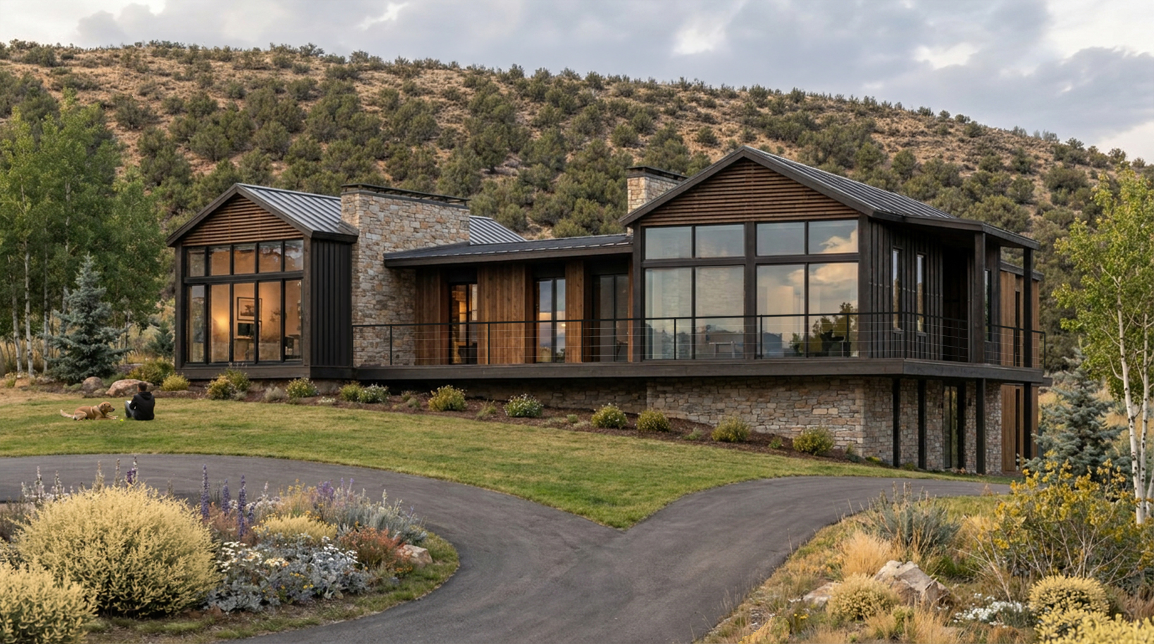
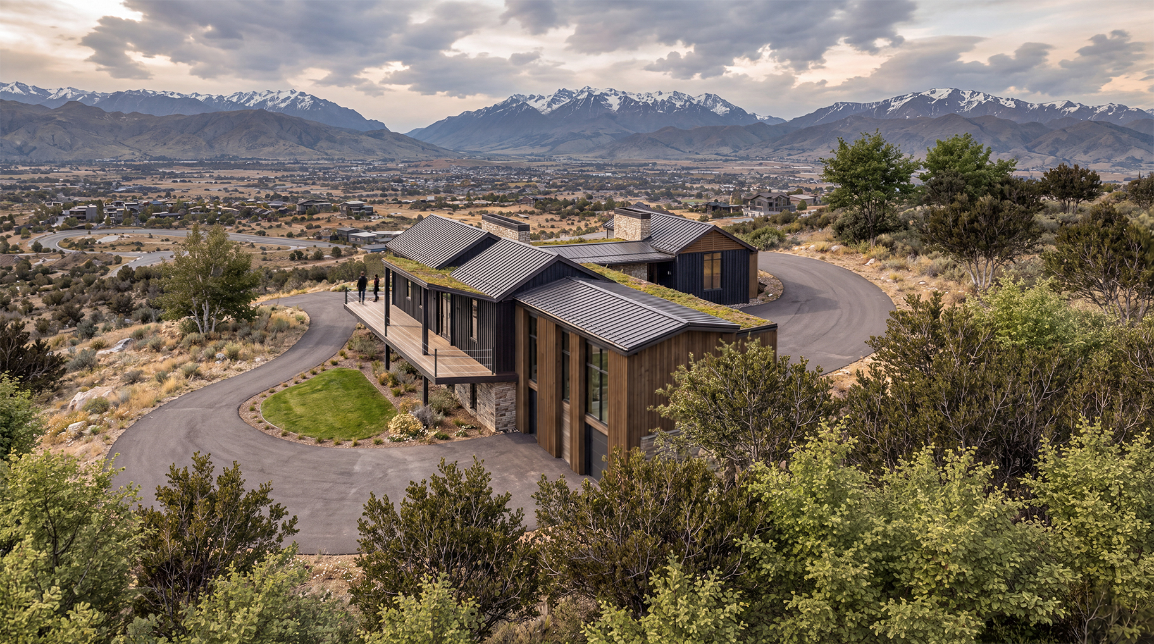
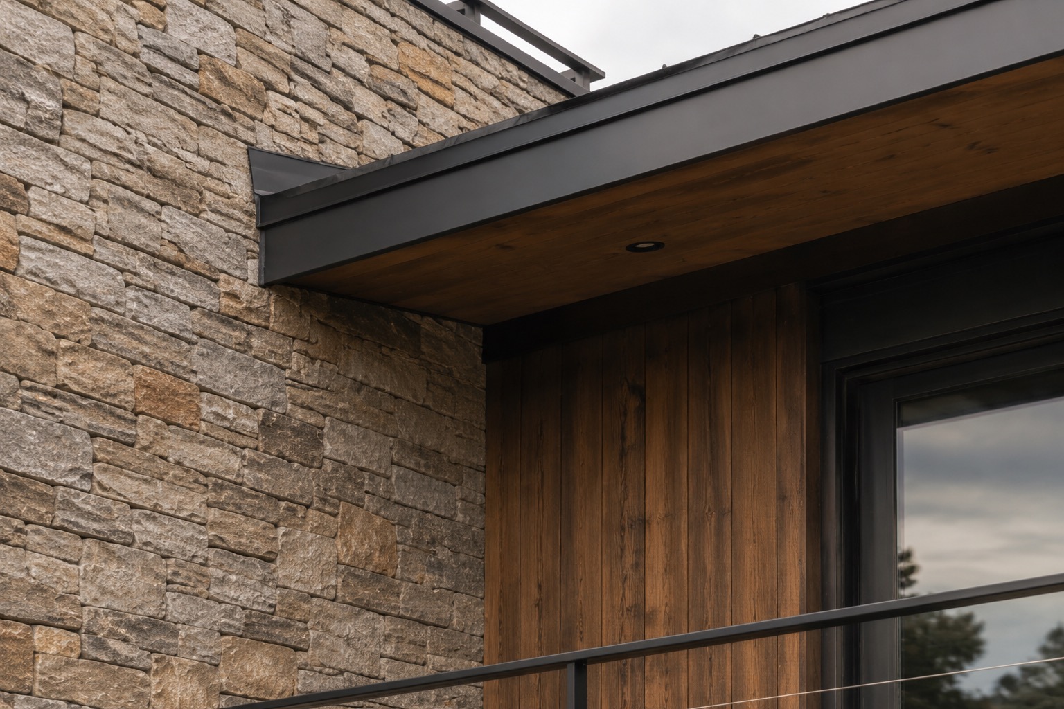
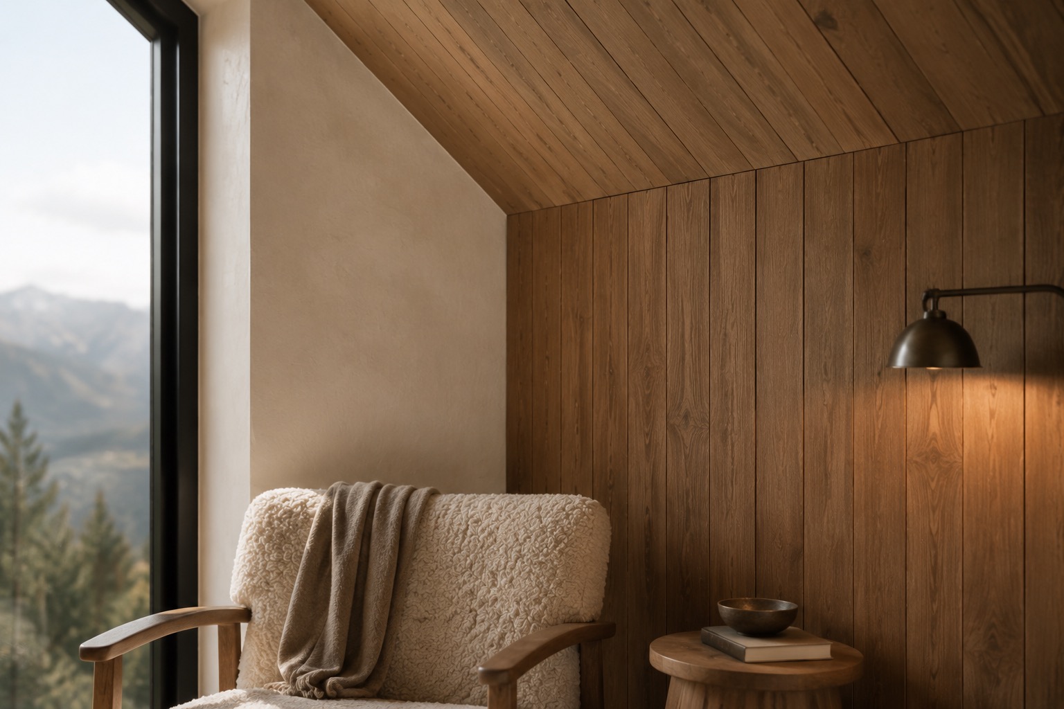
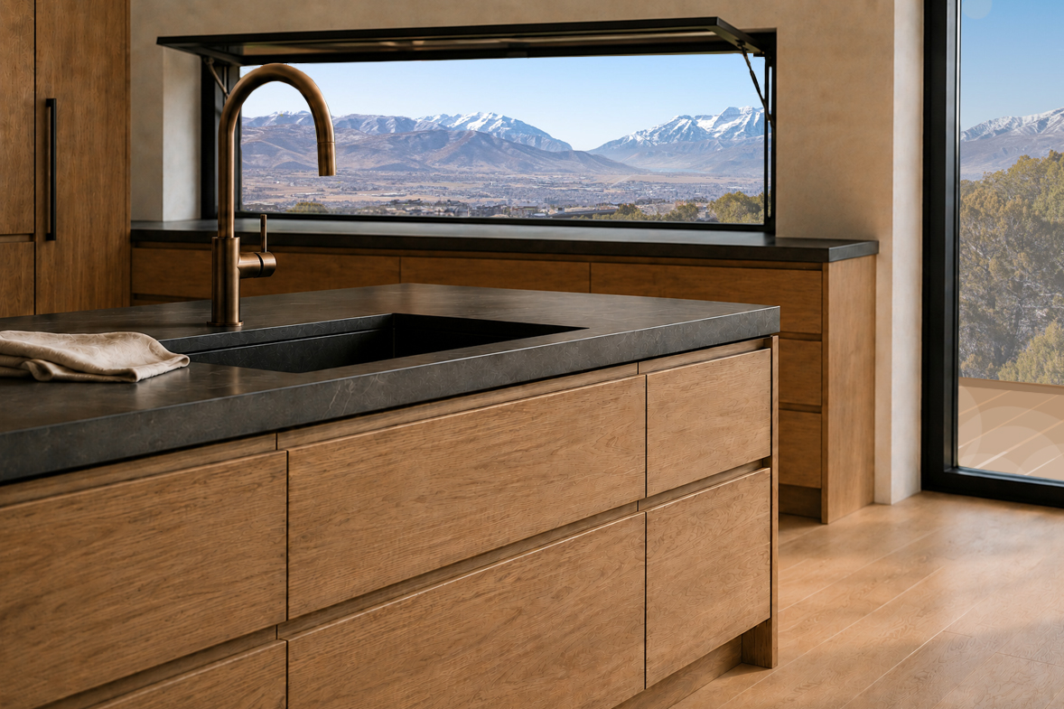
Winslow Residence — FrontWinslow Residence — Site ContextWinslow Residence — Soffit RooflineWinslow Residence — Stone EaveWinslow Residence — Primary BedroomWinslow Residence — Reading NookWinslow Residence — Kitchen

Floor Plans

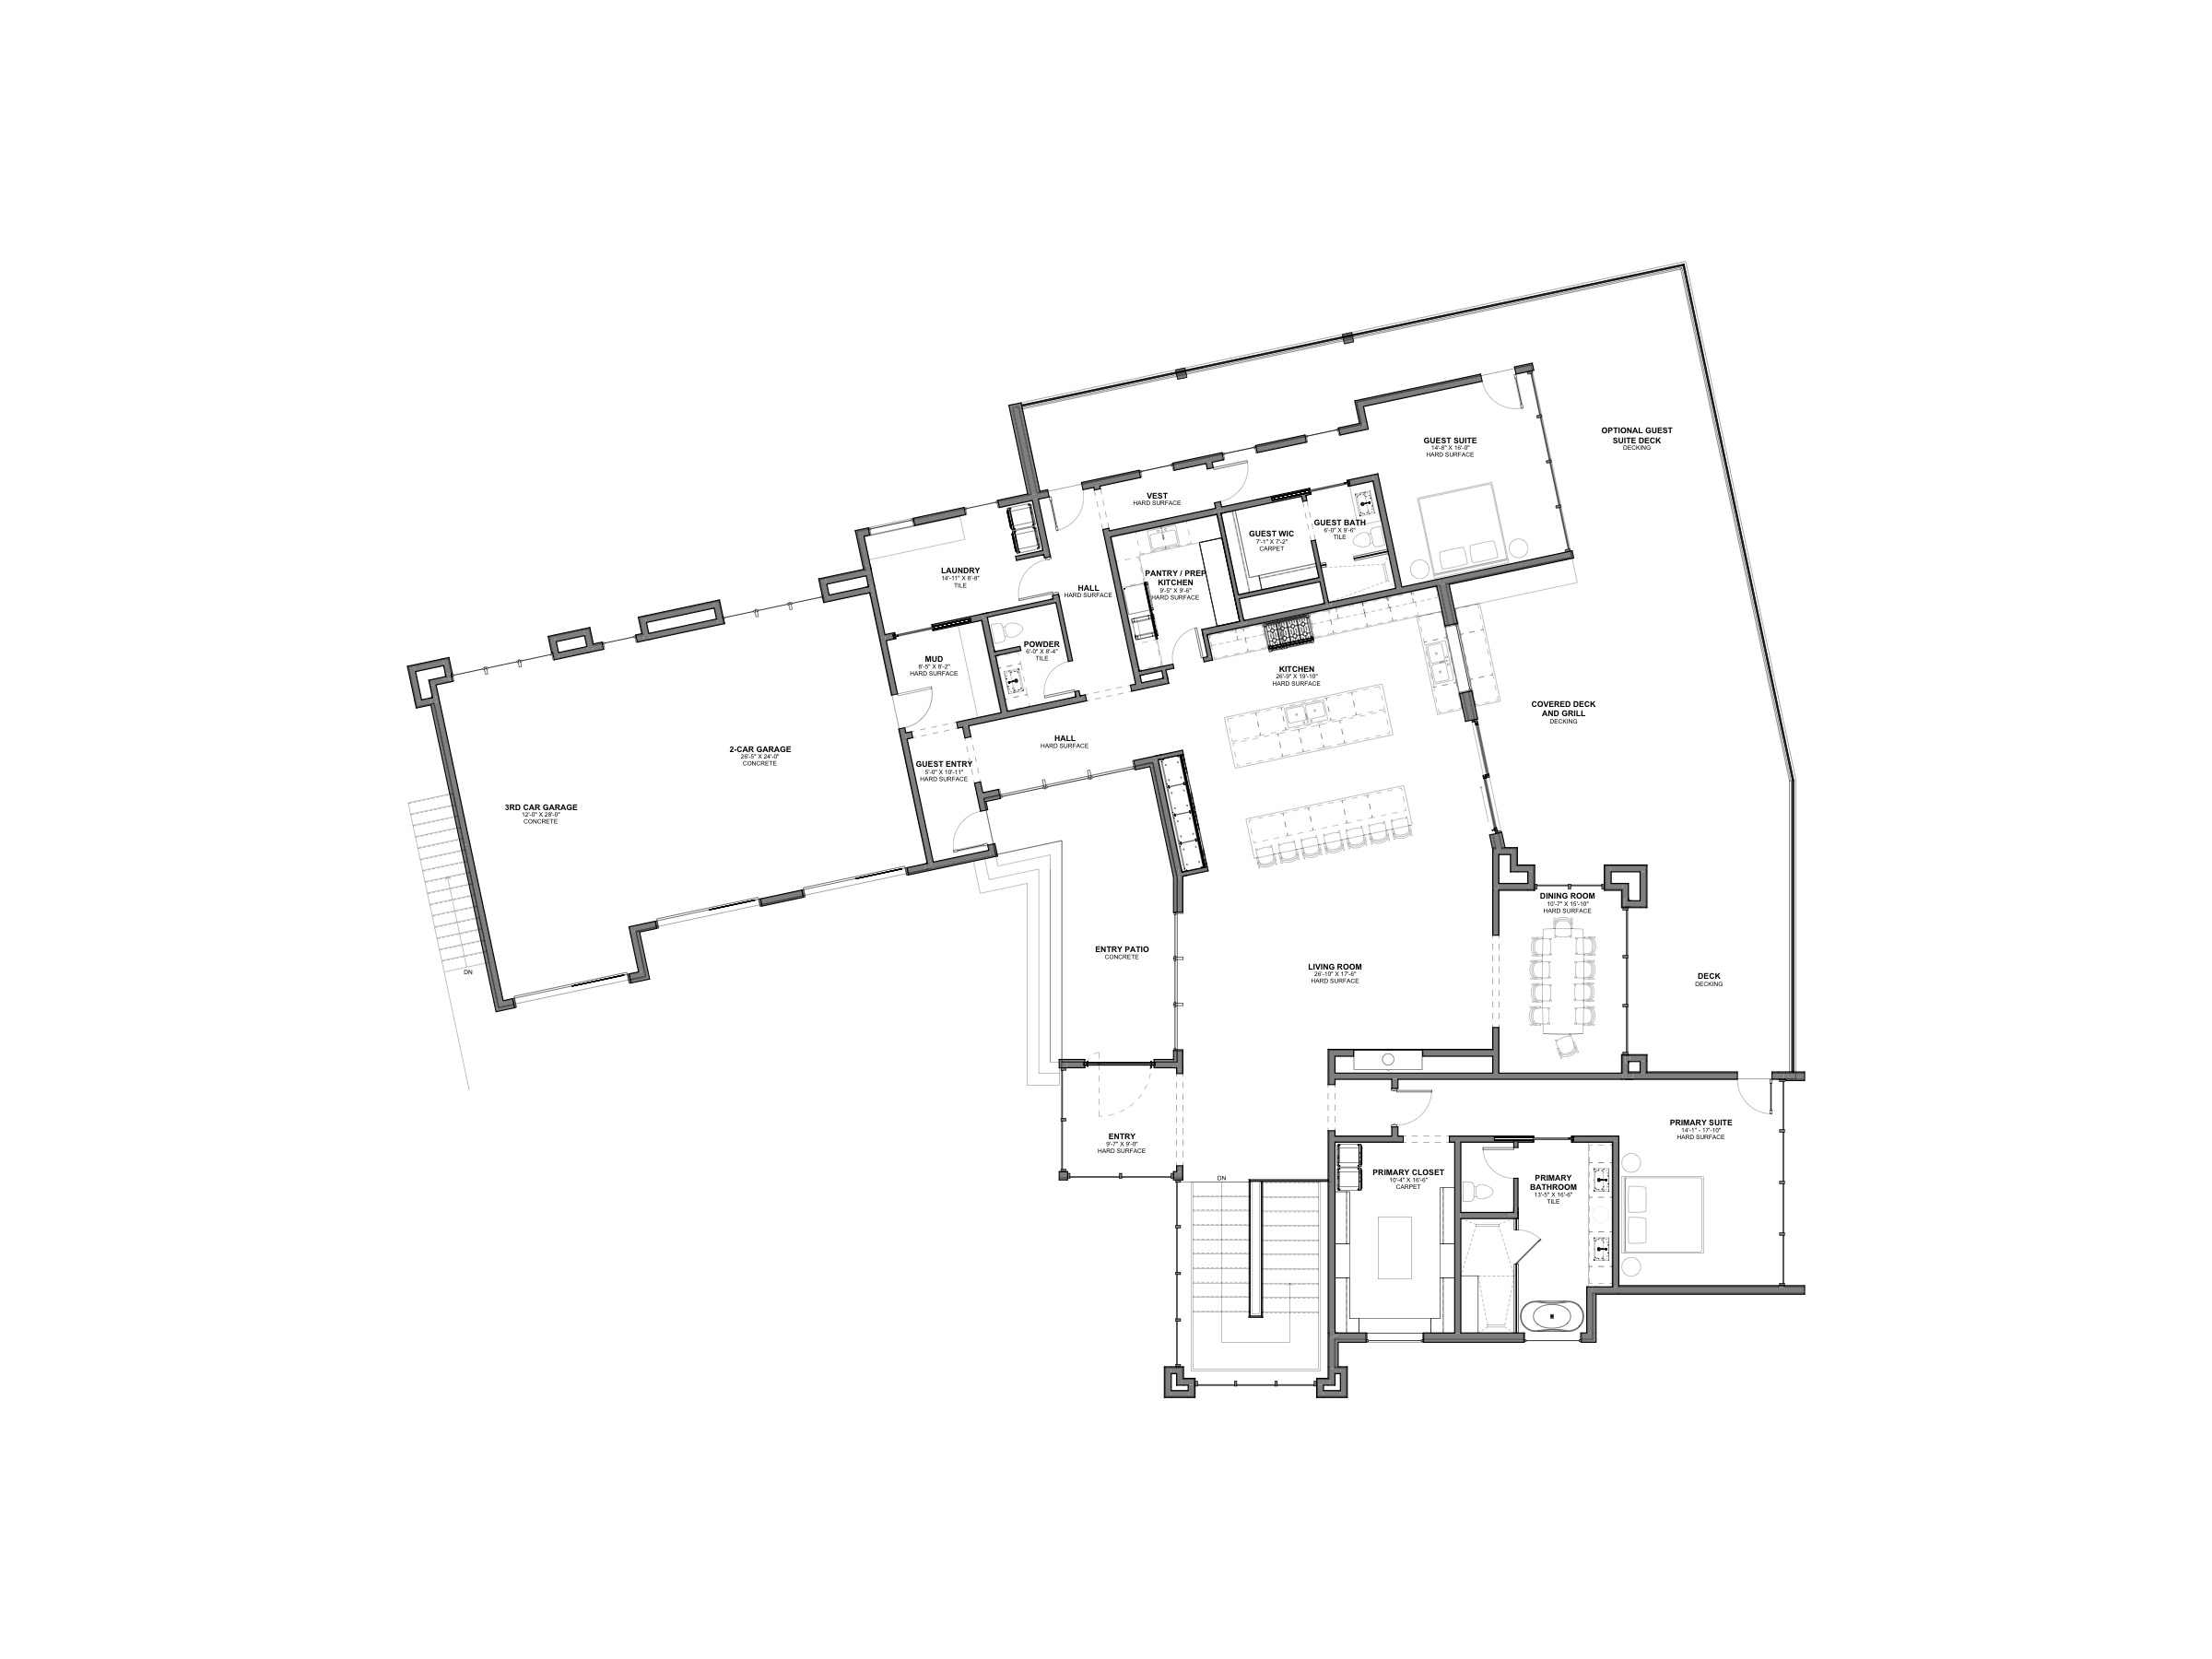
Winslow Residence — Floor Plan Main Level
Floor Plan Main Level
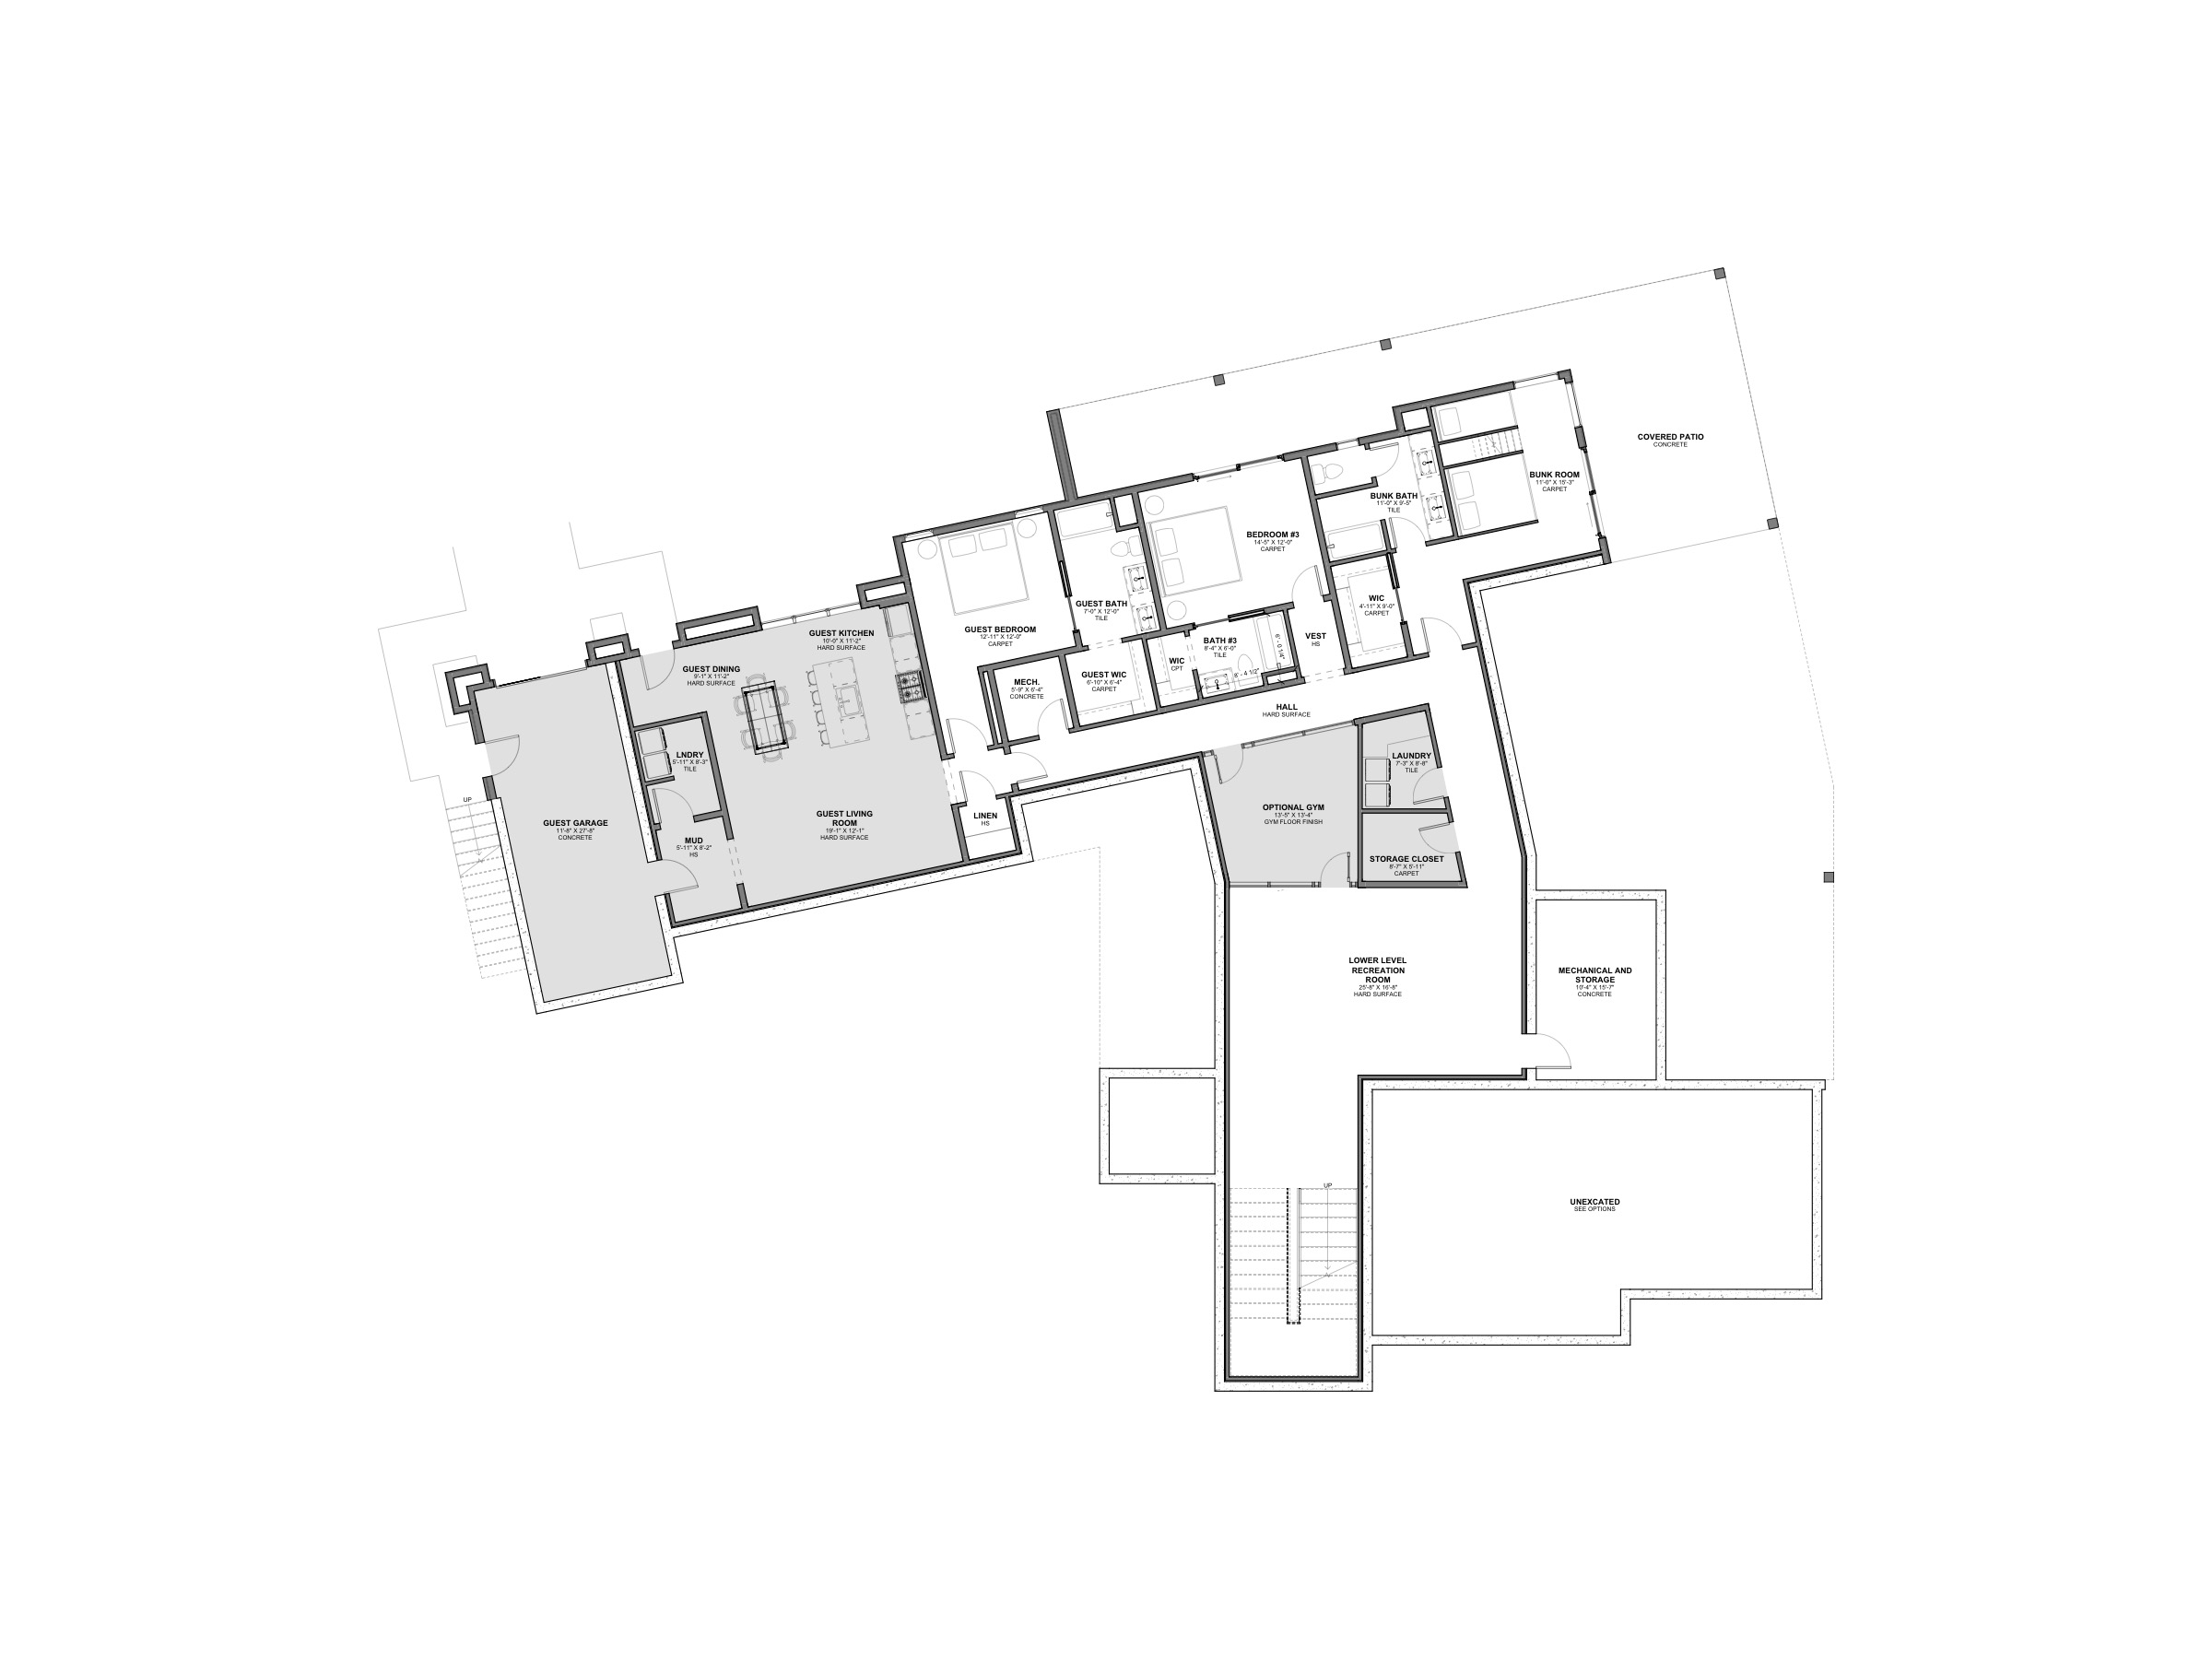
Winslow Residence — Floor Plan Lower Level
Floor Plan Lower Level
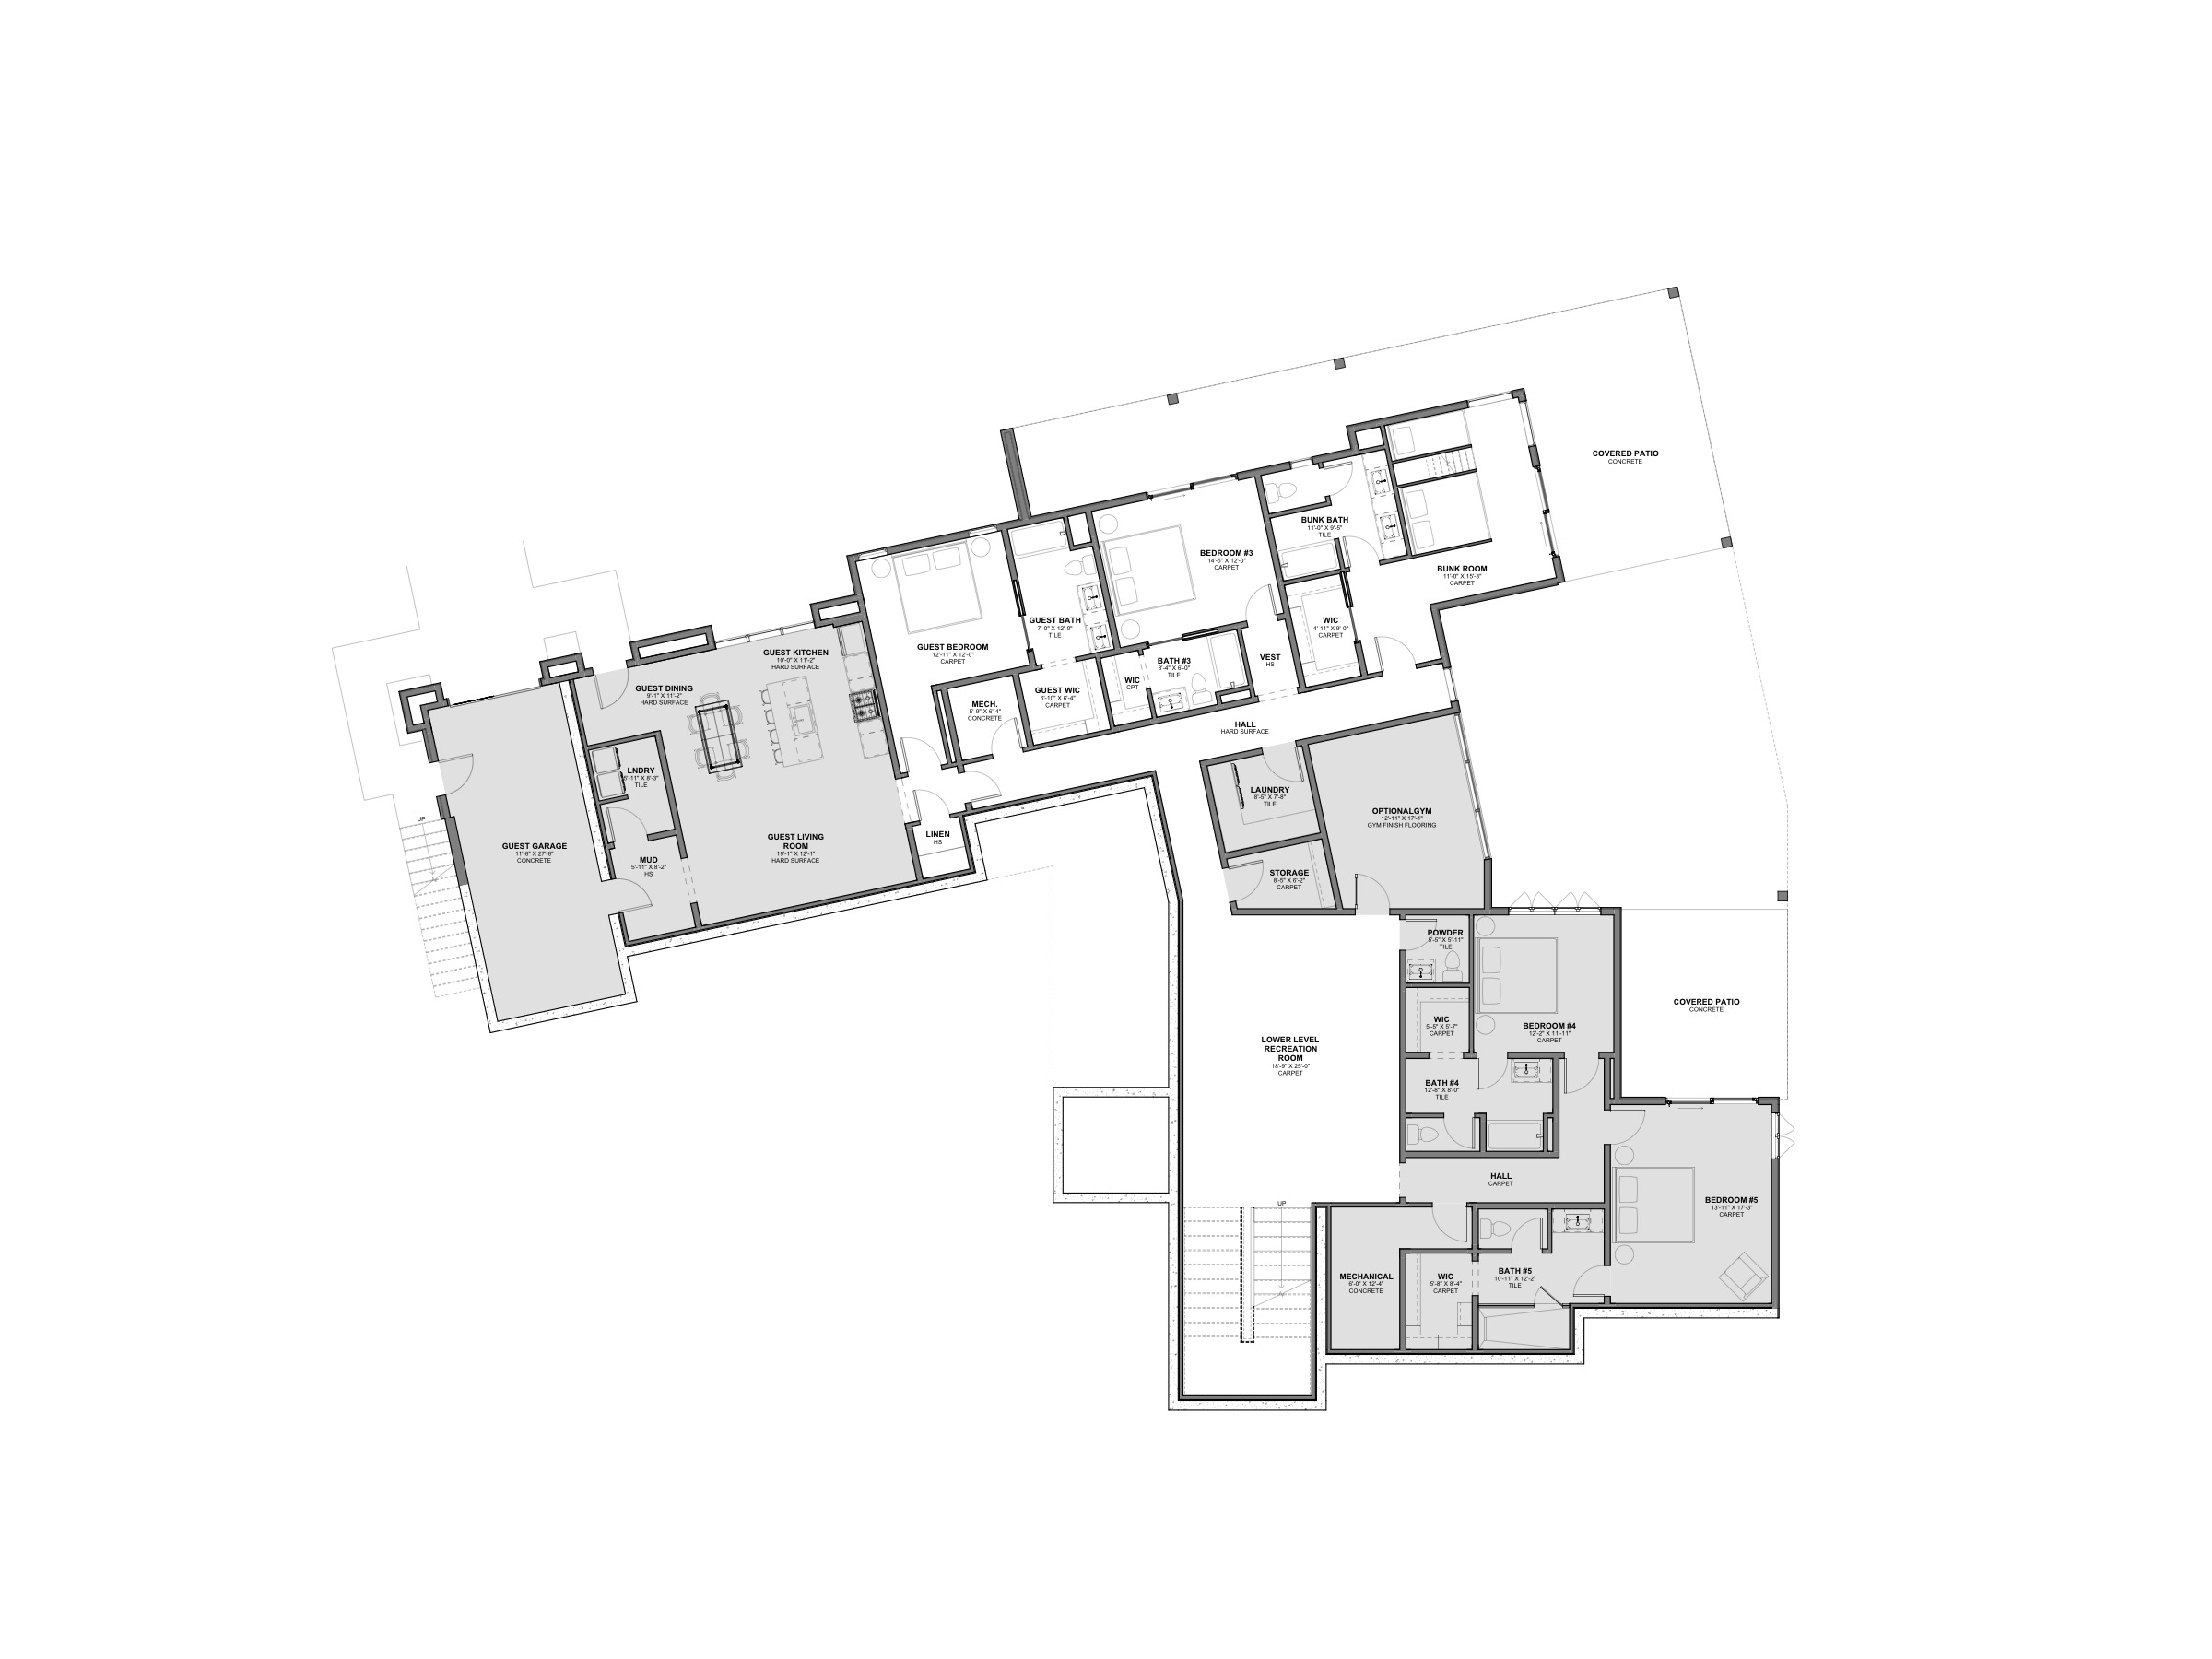
Winslow Residence — Floor Plan Lower Level Bedroom Options
Floor Plan Lower Level Bedroom Options
Winslow Residence — Floor Plan Lower Level Media Options
Floor Plan Lower Level Media Options